How to read plans and take off bills of materials. (1917)
William A. Radford · Radford Architectural Company · leaf 202
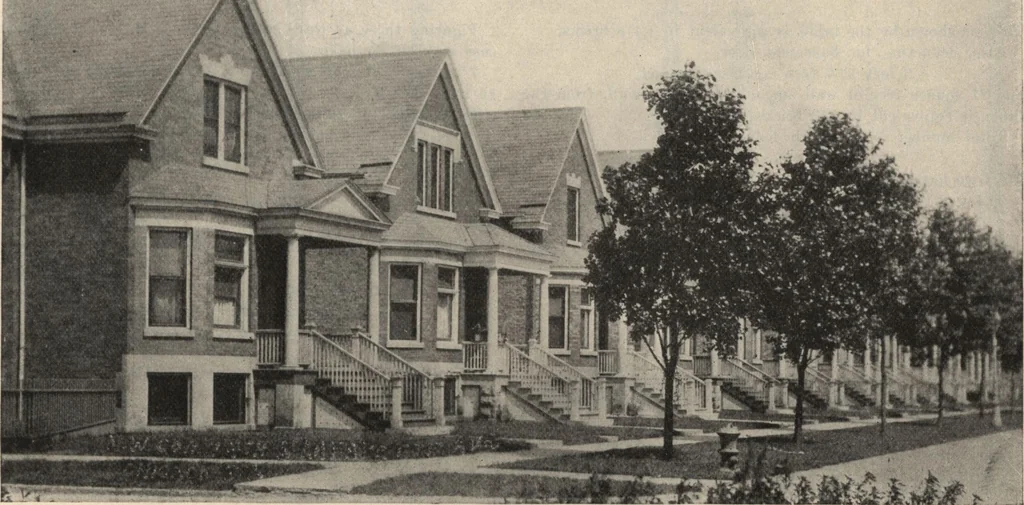
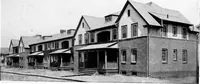
ent.From Table XI, for 12-inch wall, 900 square feet — 20,250 bricks8 square feet = 180 bricks Total for basement, 20,430 bricksDeducting the following window space, allowing 8 inchesadditional width to windows and 10 inches additional depth,for size of frame opening: Sq. in.36x38 — 1,36854 x 38 =… … M^mJmmt Fig. 169—Row of substantial modern brick houses, 7 rooms, in Chicago,For elevations and plans, see Figs. 168 to 173. 200 HOW TO READ PLANS
Building materials, house plans · House contruction · Lumber
Internet Archive · Building Technology Heritage Library · Public Domain Mark 1.0. Free to use for anything.