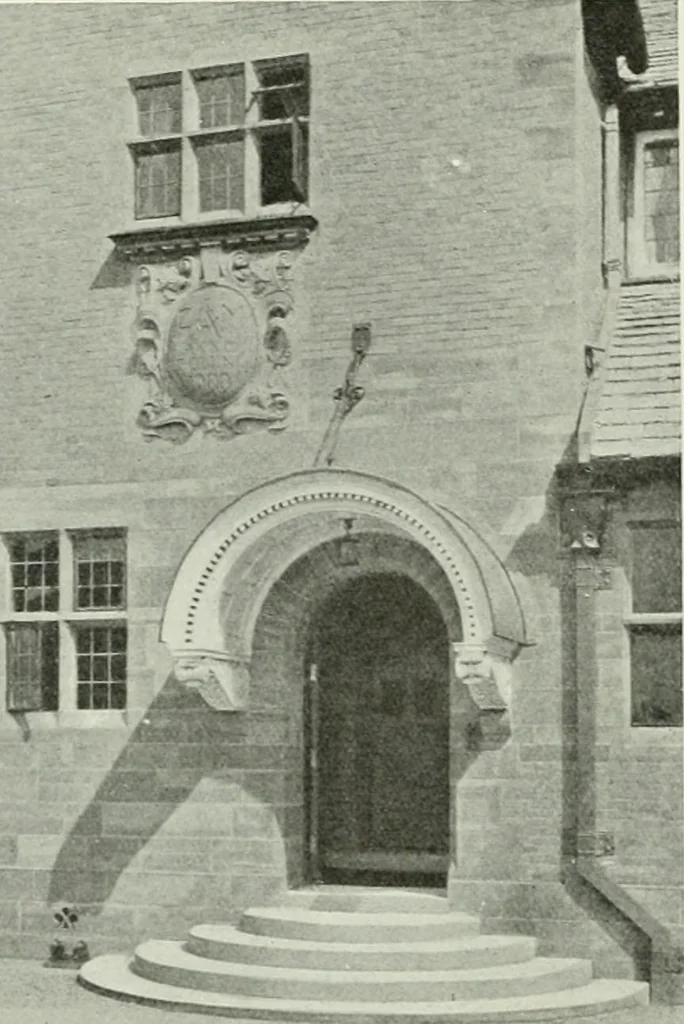
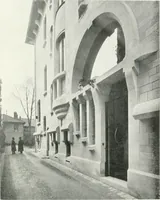
DESIGNS IN DO-MESTIC ARCHITECTURE. A HOUSE at Warford, Cheshire, designedfor Mr. Ernest Agnew by Mr. Percy Worlhington,is the subject of our first illustrations this month,and its general character is evident from these.The hall being the centre of life in the house,is free from all use as a… … room has in addition a west window.There are eight bedrooms and a nurseryon the first floor. The finishings andthe floors of the best rooms are in oakslightly fumed and wax-polished. Thehall is panelled in oak to a height of7 feet, and the principal staircase is alsoin oak. The roof is covered with…
Art · Decoration and ornament
Internet Archive · University of Toronto, Robarts Library · Public Domain Mark 1.0. Free to use for anything.