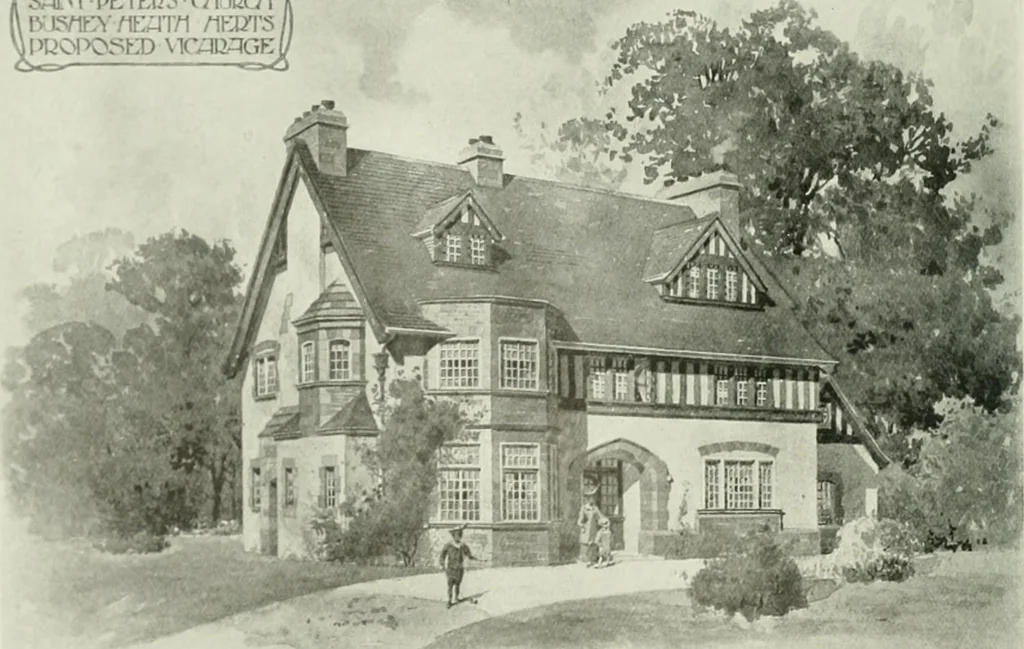
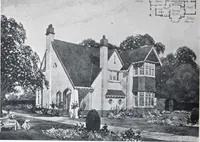
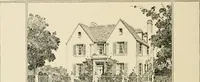
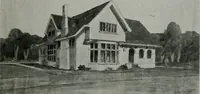
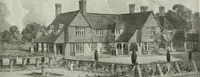
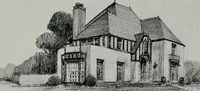
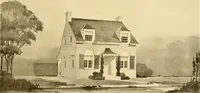
PLAN OF ST. PETERS Vir\RAC.K, l; JSHEV HEATH \V. E. WATSON, ARCHITECT Our next illustration is oi a vicarage recentlybuilt at Bushey Heath, Herts, from the designs ofMr. \\. E. Watson, A.R.I.B.A. The structure,which is in close proximity to the church, is ofbrick, roughcast to a natural gravel… … ST. PBTER S VICARAGE, BUSHEV Hi:\TH298 W. 1. WATSON, A.R.I.B.A., ARCHITI-i f Recent Designs in Domestic Architectnre the roof. The accommo-dation on the ground flooris shown by the plan givenopposite: on the floorabove there are five bed-riHjms and the usual offices,and in the roof there aretwo…
Art · Decoration and ornament
Internet Archive · University of Toronto, Robarts Library · Public Domain Mark 1.0. Free to use for anything.