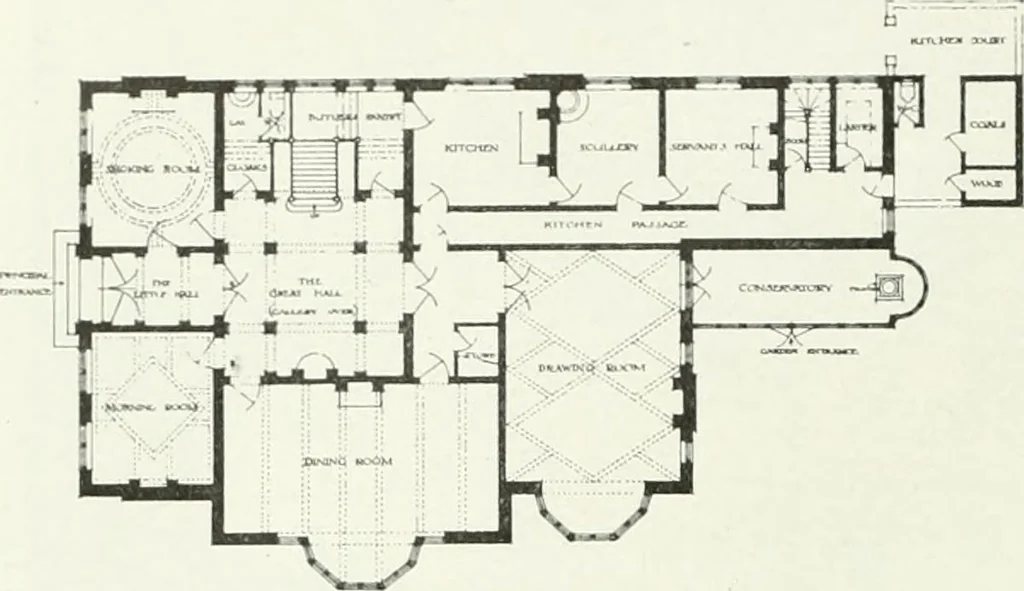
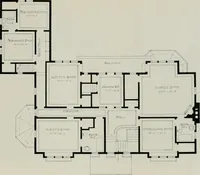
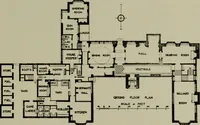
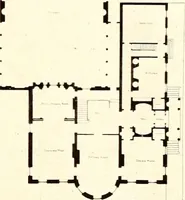
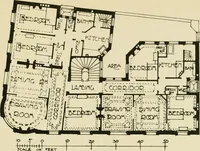
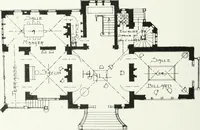
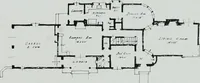
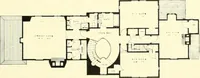
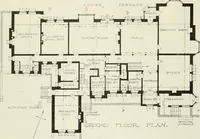
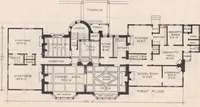
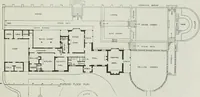
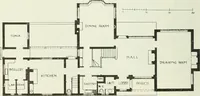
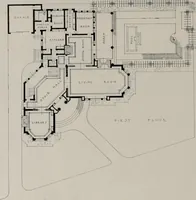
PLAN OF HOUSE ILLUSTRATED AIIOVE 133 Recent Designs in Domestic ArcJiitecture … FLOOB riAN GROUND PLAN OF HOUSE ILLUSTRATED BELOW windows ill the dining-room the Penyghent andIngleborough mountains can be seen. Thematerials intended to be used are local stonerough-casted white with slate weatherings, andlocal stone slates. The plan permits of accessto the front-door for…
Art · Decoration and ornament
Internet Archive · University of Toronto, Robarts Library · Public Domain Mark 1.0. Free to use for anything.