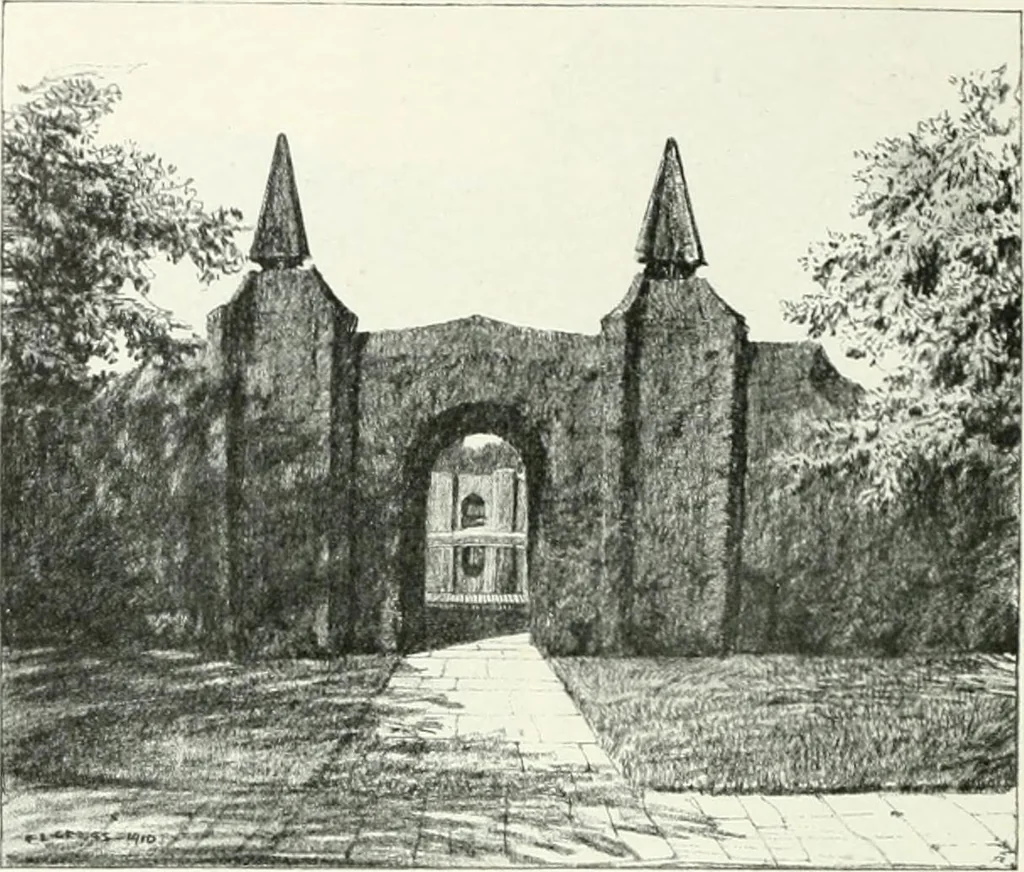
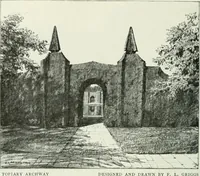
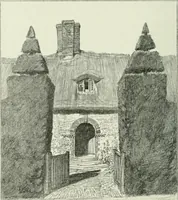
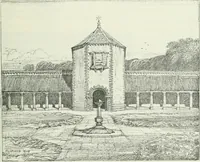
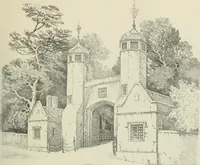
de, contains a Pergolaof coupled Doric columns,running from the northside of the house to thesouth side of the watergarden, which separatesthis part from the tennislawn. The remaining sides ofthe water garden, theeast and west, have thebrick wall shown in thesketch as boundaries.The west wall… … TOlIARY ARCHWAY DESIGNED AND DRAWN BY F. L. GRIGGS
Art · Decoration and ornament
Internet Archive · University of Toronto, Robarts Library · Public Domain Mark 1.0. Free to use for anything.