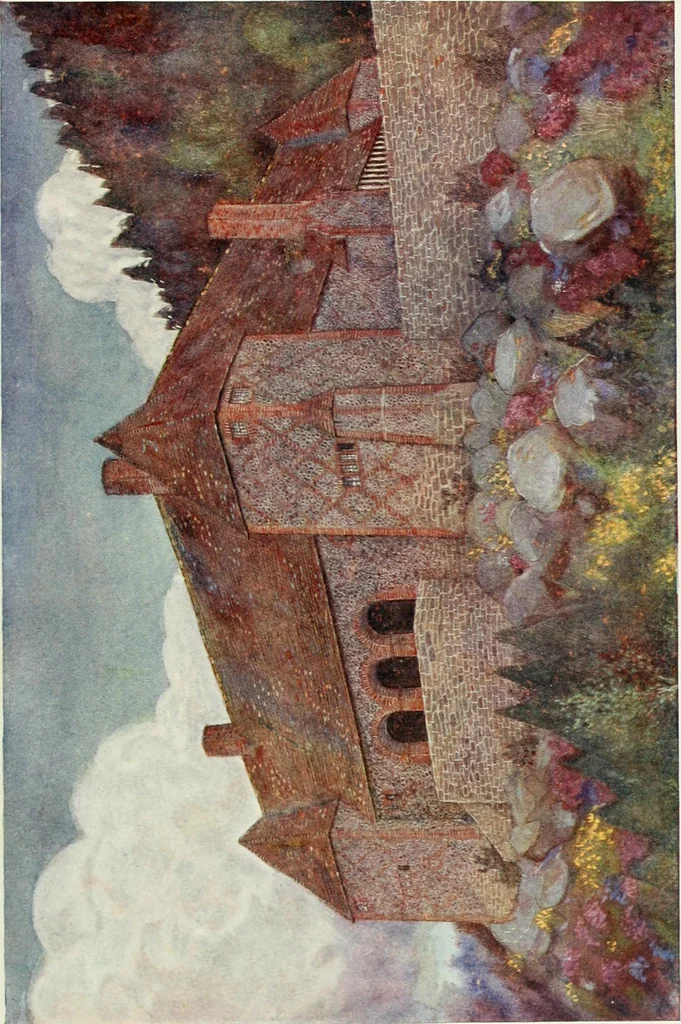
1IOCSE IN POLAND GROUND-FLOOR PLAN M. II. BAILLIE SCOTT, ARCHITECT … > o in CO => XO h- Recent Designs in Domestic Architecture ment in the house, has an open timber roof, a largerecessed fireplace and stage. The dining-room isconnected with the hall by an arched opening, andhas also a recess with a fixed seat for use onoccasions when the room itself is not…
Art · Decoration and ornament
Internet Archive · University of Toronto, Robarts Library · Public Domain Mark 1.0. Free to use for anything.