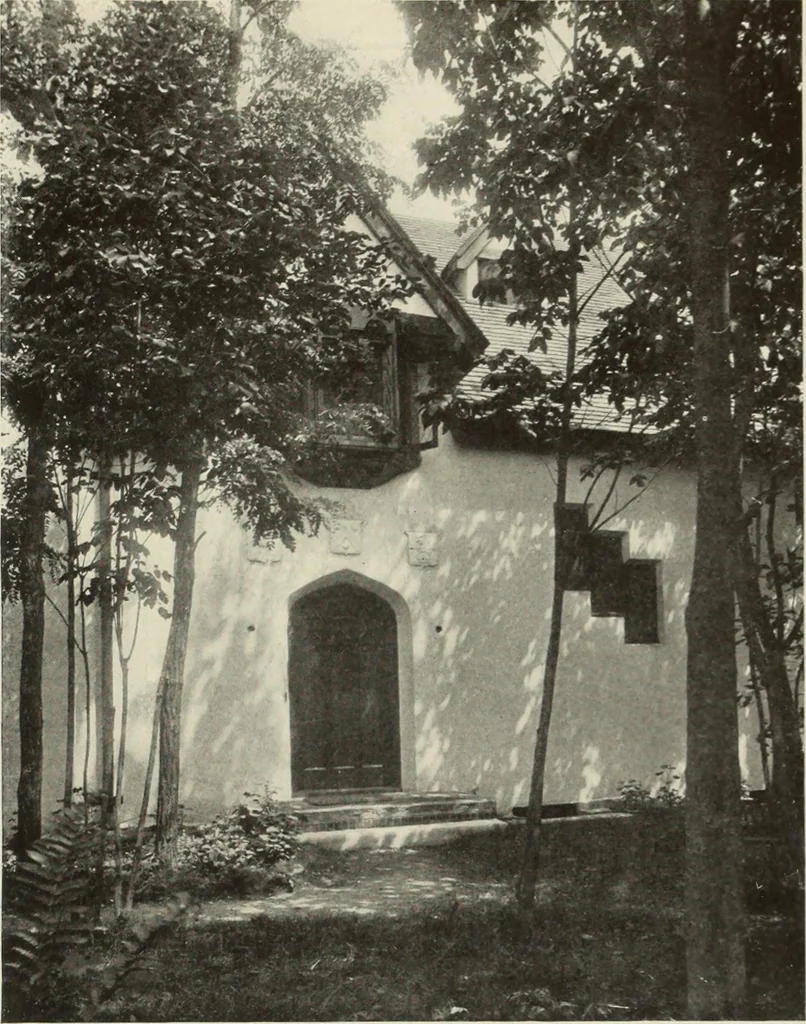
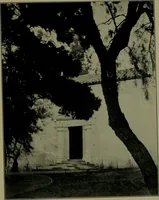
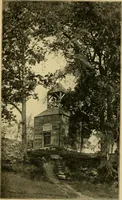
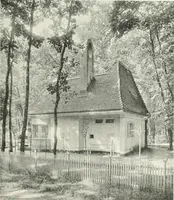
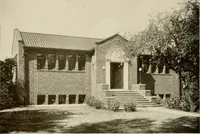
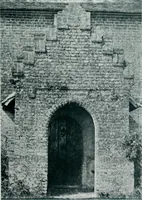
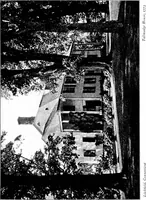
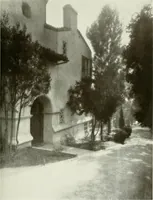
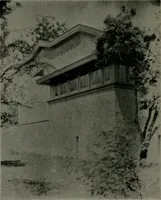
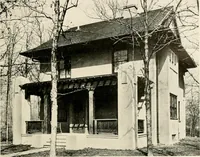
s the effect ofa cloister. The first floor, running from north to south, isdivided into studio, library and dining room, withan entrance hall along the west and a recessedporch along the east. Still to the south, in aseparate wing, are pantry, kitchen and ser\iccporch. There is but one stairway,… … FRONT ENTRANCE ARCHITECTS, LORD & HEWLETT and outside where it o\erhangs the western door-way, is one of the most successful details of thestructure. The chief room of the first floor is, ofcourse, the studio. This is22X32xi7 feet, witha north light lo x 12 feet of small panes, theGothic…
Art · Decoration and ornament
Internet Archive · University of Toronto, Robarts Library · Public Domain Mark 1.0. Free to use for anything.