Morse, Edward Sylvester, 1838-1925 · New York : Harper · leaf 156
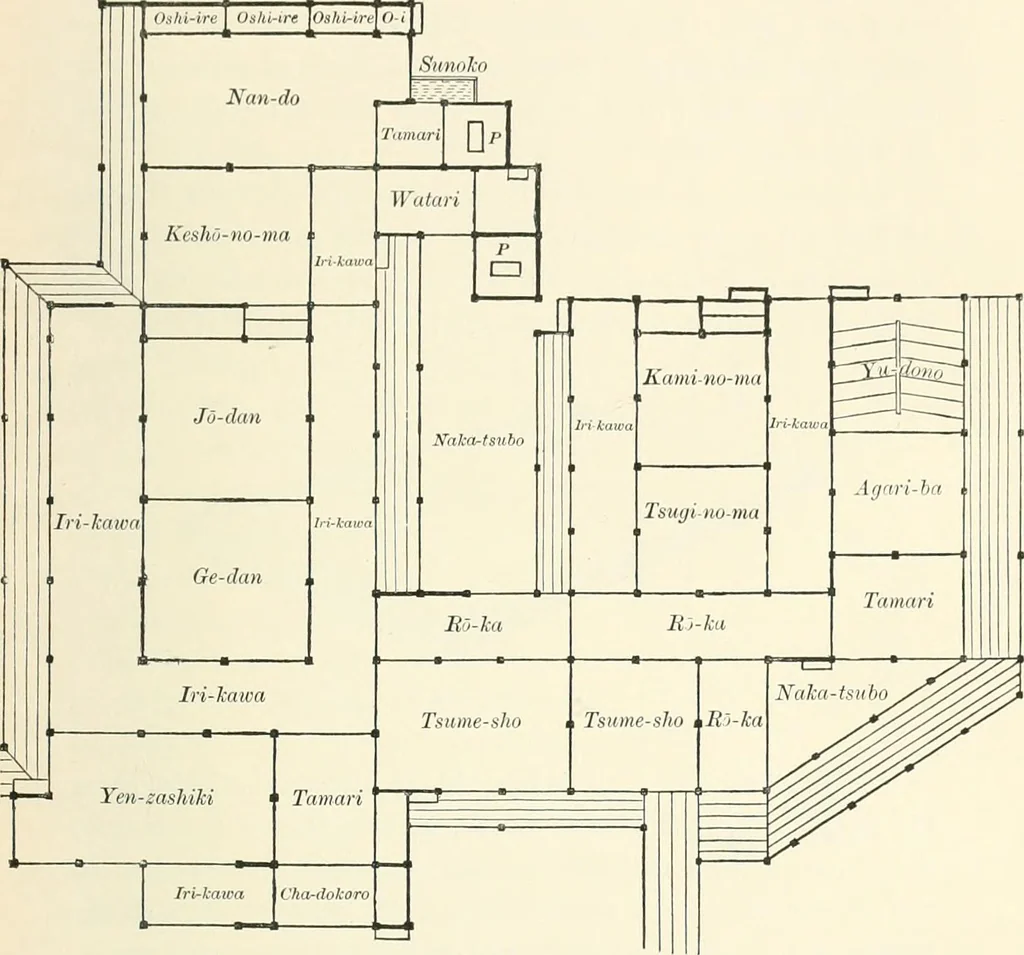
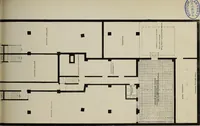
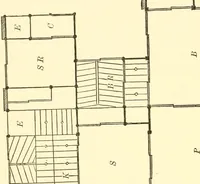
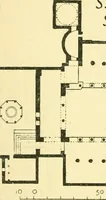
icate the verandahs;the thick lines, permanent partitions; and the small black squares,the upright posts. The lines of shoji and fusuma are shownby the thin lines, which with the thick lines represent theboundaries of the rooms, passage-ways, etc. A more minute description of the mats may be given… … Fig. 99.—Plan of a Portion of a Daimios Kesidence.* * The fcillijwing is a brief expliviiaticm uf the names of the rooms given in planfig. 99: Agari-ha (Agari, to go up; ba, place), Platform, or place to standon in coming out of the Bath. Cha-dokoro, Tea-place; Ge-dan, Lower Step; Jo-dan,Upper…
Architecture, Japanese
Internet Archive · California Digital Library · Public Domain Mark 1.0. Free to use for anything.