Morse, Edward Sylvester, 1838-1925 · New York : Harper · leaf 67
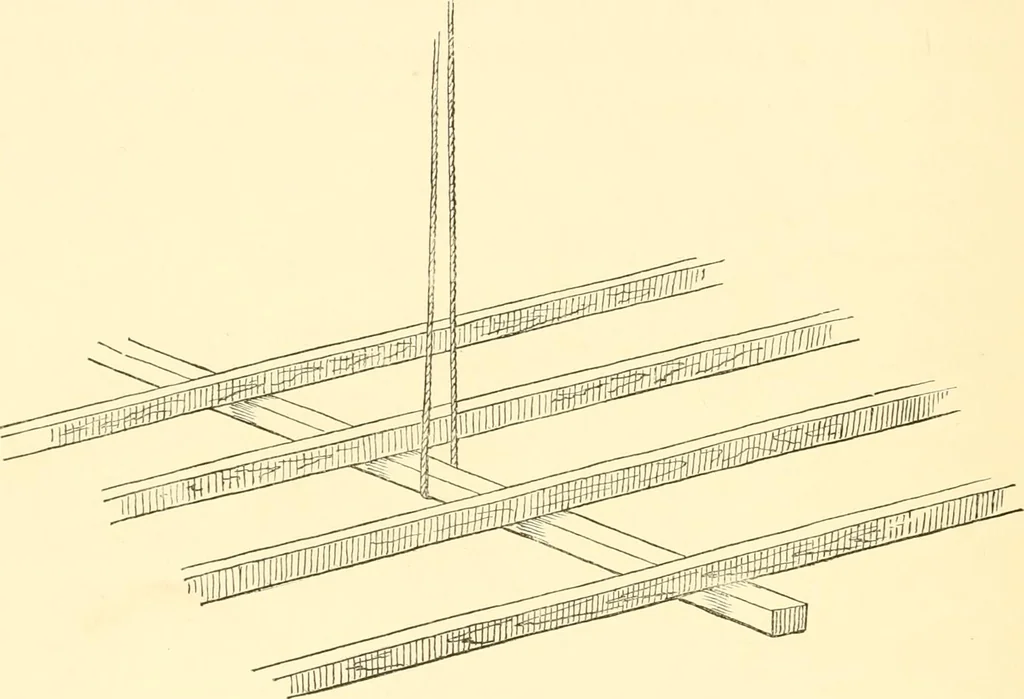
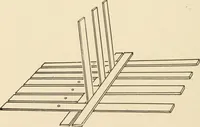
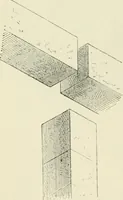
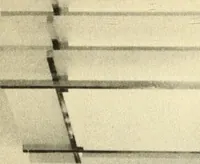
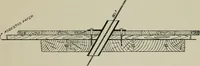
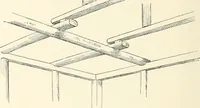
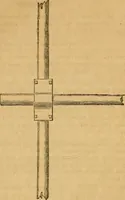
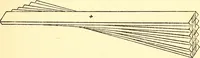
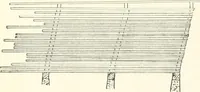
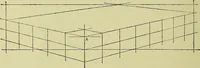
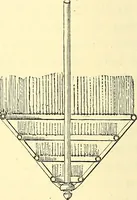
panying sketches will illustrate the various stages in the construction ofthe ceiling. 28 JAPANESE HOMES AND THEIR SURROUNDINGS. inches. The ends of these strips are supported by a mouldingwhich is secured to the uprights of the wall. In cheap housesthis moulding in section is angular; notches are… … Fig. 20. — Ceiling-rafters supported temporarily. they are brought to a uniform level, but crowning slightly,—that is, the centre is a little higher than the sides, — and areheld in place either by a long board being placed temporarilybeneath them, and propped up from the floor below ; or elsea…
Architecture, Japanese · Japan -- Social life and customs
Internet Archive · Boston Library Consortium · Public Domain Mark 1.0. Free to use for anything.