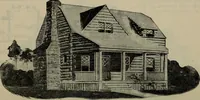
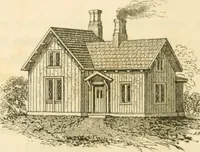
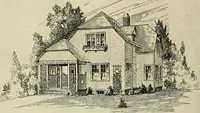
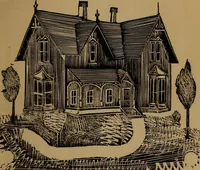
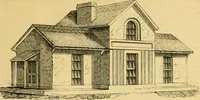
The little gold mine. Conklin's handy manual of the mechanical arts and house plans .. (1889)
Conklin, [George W.] [from old catalog] · Chicago, Laird & Lee · leaf 492
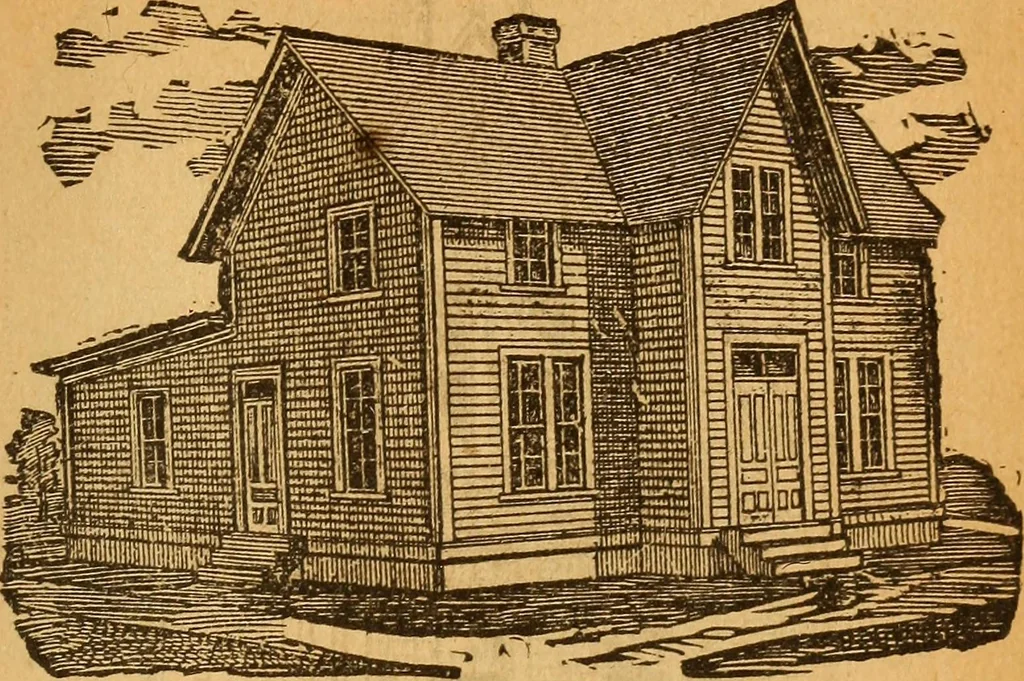
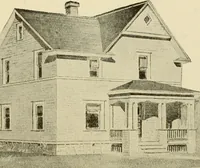
FRONT ELEVATION. QViNG^Qflf ^^ KITCHEr ^ I -S=8F ^ 1 C»<A«8« 1 ■ ■ f i i i i L j;::::: ,& FIRST FLOOR. SECOND FLOOR. Size—30 ft. deep, 21 ft. wide. A MODEL COTTAGE. 491 DESIGN No. 10,
Industrial arts · Workshop recipes · Architectural drawing
Internet Archive · Library of Congress · Public Domain Mark 1.0. Free to use for anything.