Geo. T. Thompson Sons, Inc · Canandaigua, N.Y. : Geo. T. Thompson Sons · leaf 12
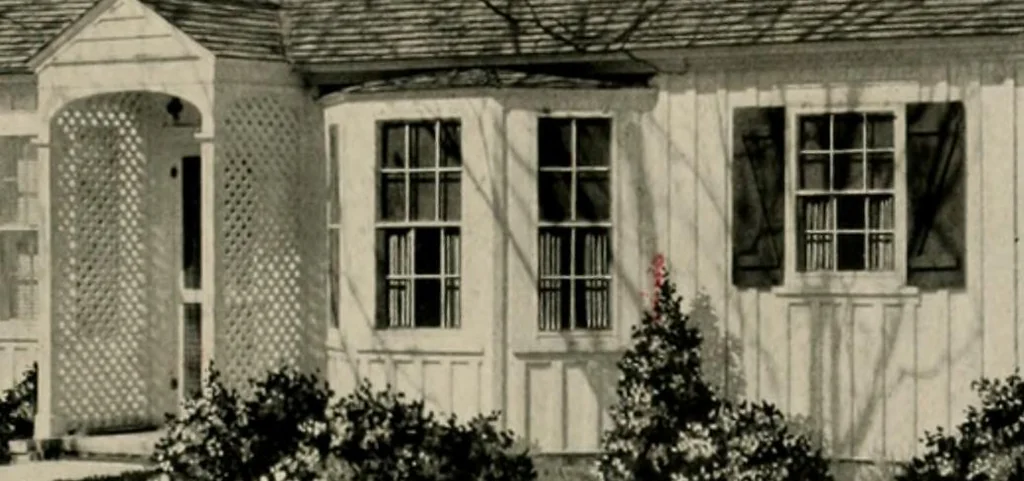
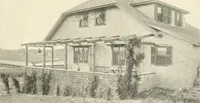
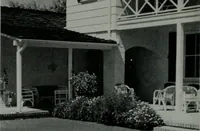
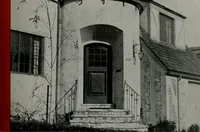
PLAN 1 WITH BASEMENT PLAN 2 PilRP 8 ja*3&Ai fc … §8 Jyv JHHl 1 jL 1^5*?^ MODEL L-33 • To the homeseeker with an eye for the different, this design should make astrong appeal. The placement of the entrance and hay window are among thedistinguishing features. This home is of standard, substantial construction yetthe cost is within reach of the…
Architecture, Domestic
Internet Archive · Public Domain Mark 1.0. Free to use for anything.