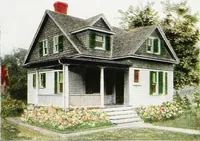
Geo. T. Thompson Sons, Inc · Canandaigua, N.Y. : Geo. T. Thompson Sons · leaf 26
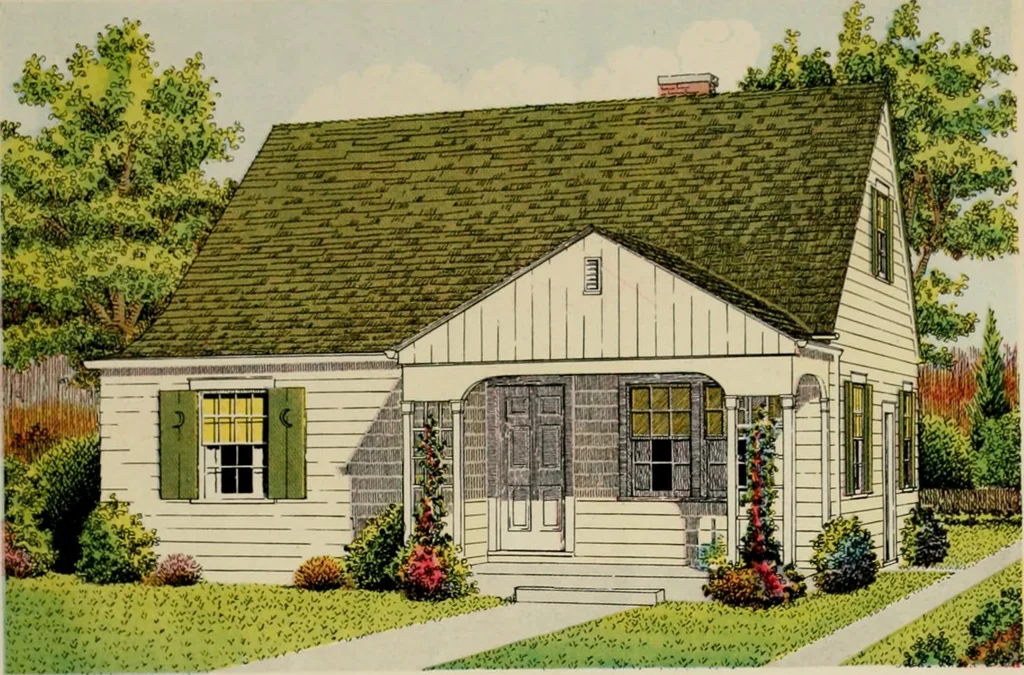
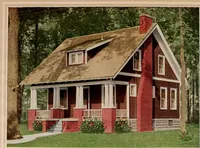
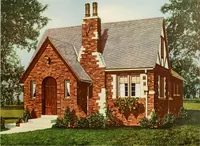
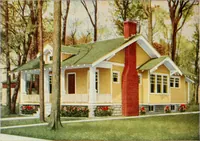
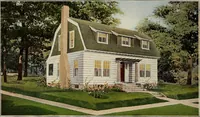
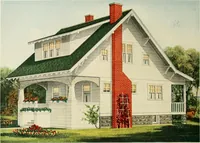
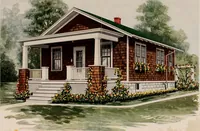
PLAN 1 WITH BASEMENT PLAN 2 Pape 22 ■ to* … MODEL L-2 4 • A quaint home, pleasing in every detail, of form, color and construction.Inside, the lar;:e living room and ample hedrooms are anion;; the comfortablefeatures. PLAN 1. FOUR ROOMS. DINETTE AND BATHPLAN 2. THREE ROOMS. UTILITY ROOM AND BATH
Architecture, Domestic
Internet Archive · Public Domain Mark 1.0. Free to use for anything.