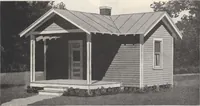
Geo. T. Thompson Sons, Inc · Canandaigua, N.Y. : Geo. T. Thompson Sons · leaf 33
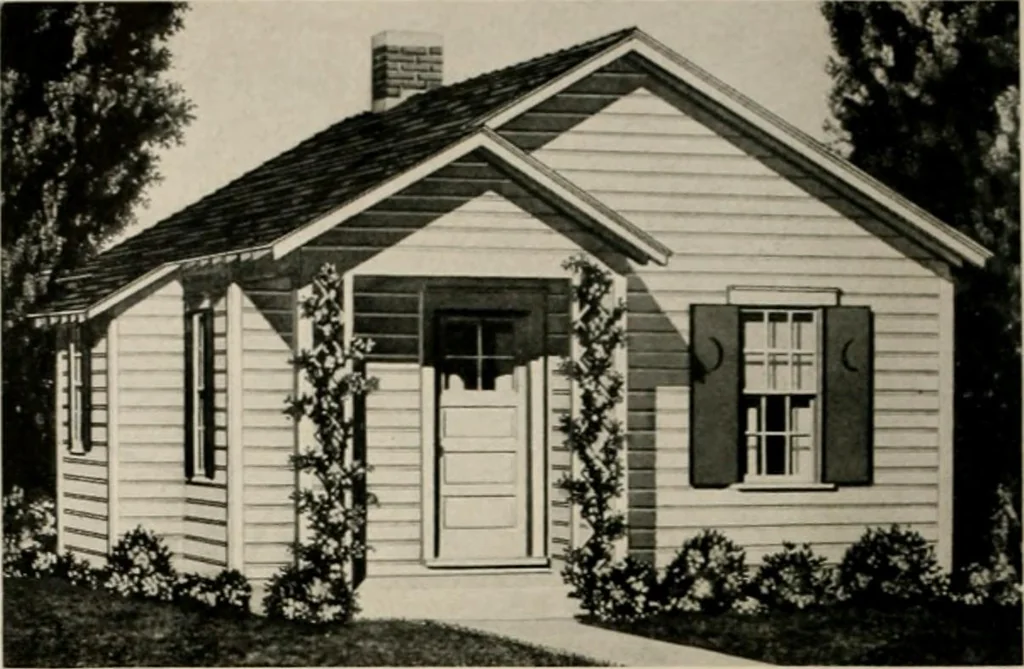
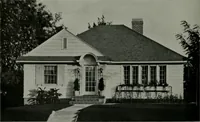
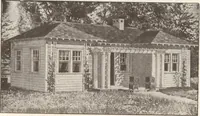
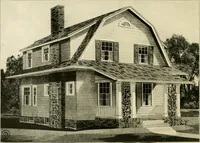
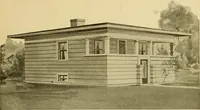
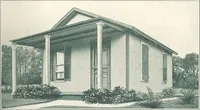
ODEL L-41 PLAN 1 PLAN 1. FOUR ROOMS. DINING SPACE AND BATHPLAN 2, FOUR ROOMS AND TOILET • Designed for those of limited incomes to enjoy the comforts,independence and satisfaction of owning their own homes. Asthis model is only eighteen feet in width, it can be erected ona verv narrow lot.
Architecture, Domestic
Internet Archive · Public Domain Mark 1.0. Free to use for anything.