Weaver, Lawrence, 1876-1930 · London, Offices of "Country life", ltd. [etc.]; New York, C. Scribner's Sons · leaf 186
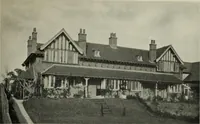
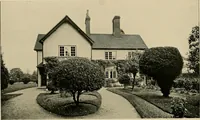
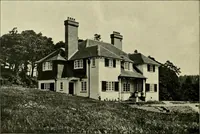
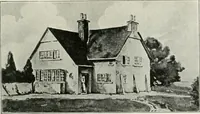
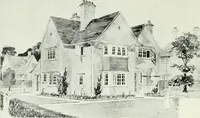
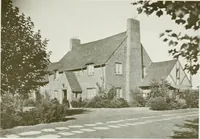
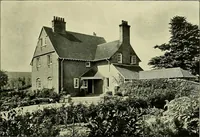
s themselves. The walls which divide the forecourt from the gardenare high and solid, with tiled copings of pleasant pitch,and appear in Fig. 130. The plan of the 1906 wing of Folly Farm is very straight-forward. The living-rooms were grouped round a mainhall, which runs up two storeys (Fig. 132).… … z w»i o -a B H O i8o Lutyens Houses and Gardens