Weaver, Lawrence, 1876-1930 · London, Offices of "Country life", ltd. [etc.]; New York, C. Scribner's Sons · leaf 74
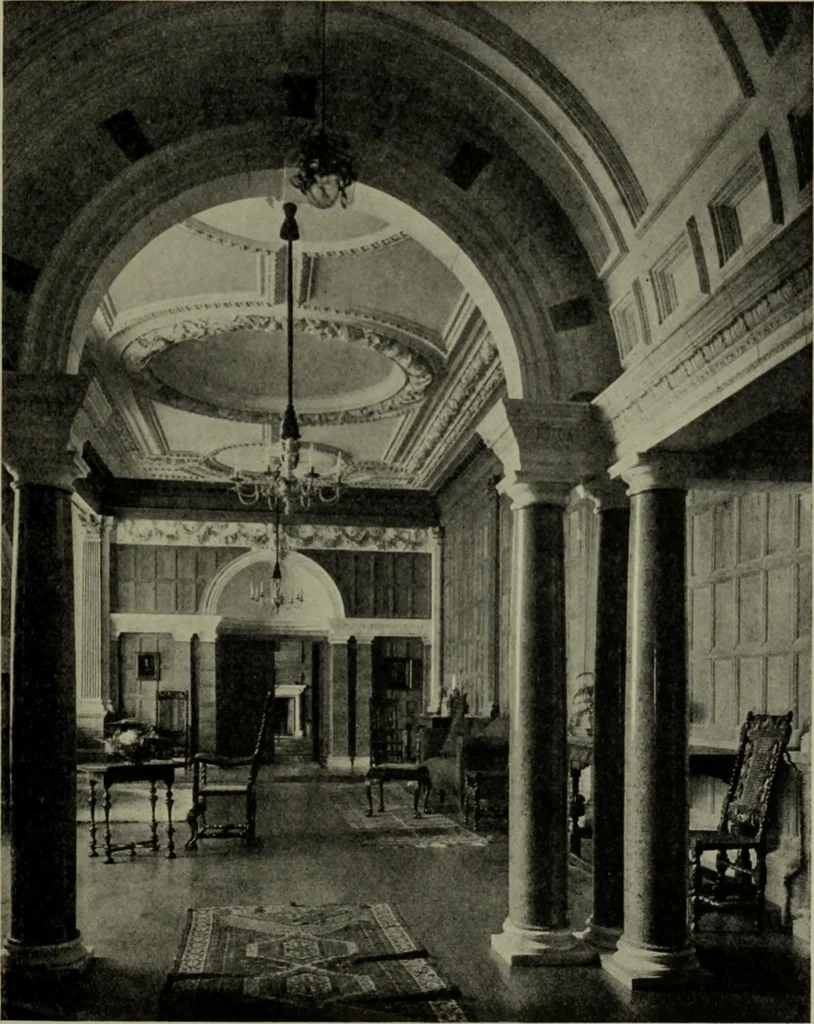
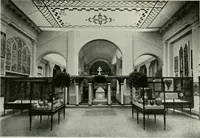
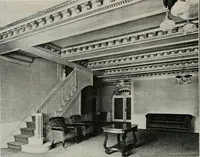
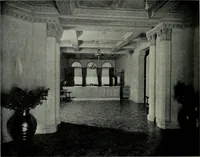
f mullioned windows. Marshcourt 67 The planning of the house owes nothing to Tudor models,but is frankly modern. Entering through the porch thevisitor finds a long vestibule, at the right-hand end of whichis the main staircase. To the left are openings to the.big hall(Fig. 46). The staircase is an… … 46.—Marshcourt : The Hall and its Screen. 68 Marshcourt dates from a time when Sir Edwin was giving a more closeattention to details of craftsmanship than is demanded byhis later work in a more austere manner. The ,rich, perhapsit is fair to say heavy, plaster-work of the hall ceiling (Fig.46)…