San Francisco : Architect and Engineer, Inc · leaf 389
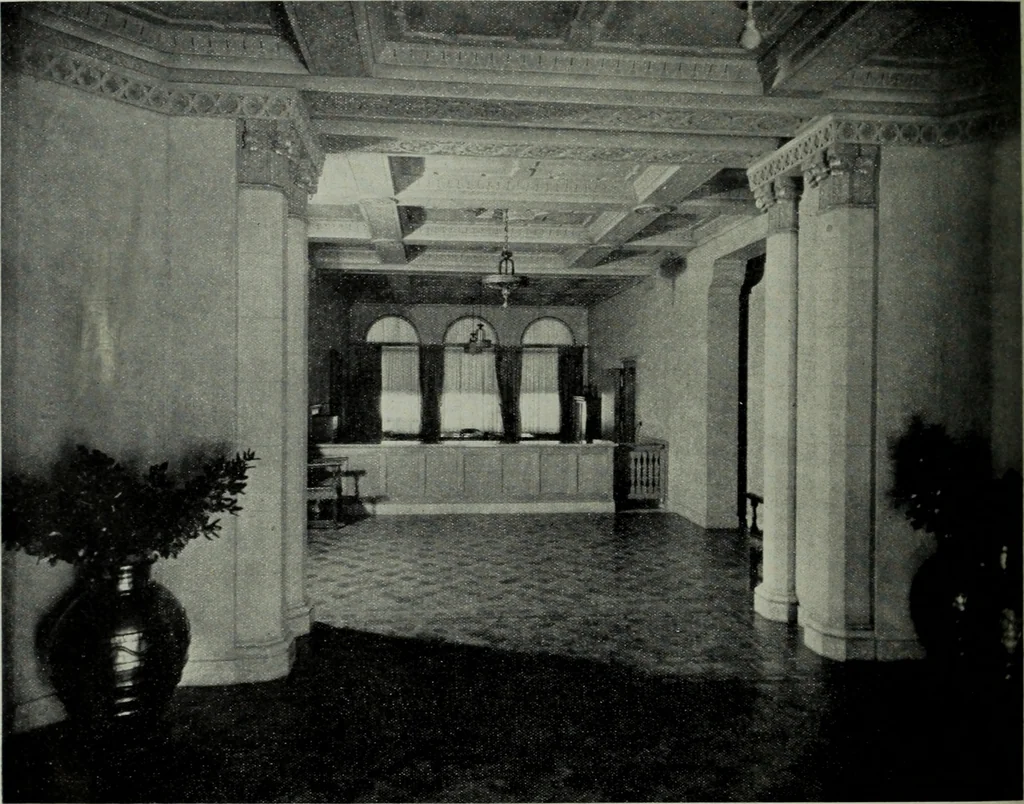
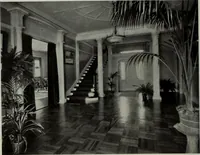
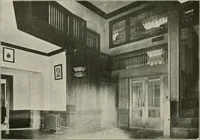
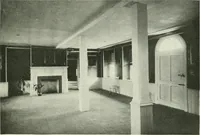
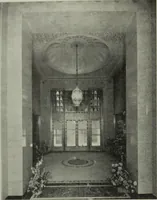
desthe whole building. Just beyond the entrance lobby is an innerlobby upon which opens the public officeand also corridors leading into both wingsof the building. The Octavia street wingis devoted almost entirely to the reception are a series of small treatment rooms, dex-terously planned to… … ENTRANCE HALL LOOKING WEST, GREENS EYE HOSPITAL, SAN FRANCISCO Frederick H. Meyer, Architect and the treatment of the day patients. Here are found two waiting rooms, quietand dignified, and pleasantly overlookinga well landscaped garden. Occupying the entire end of the wing arethe five major…
Architecture · Building
Internet Archive · Public Domain Mark 1.0. Free to use for anything.