Manual of Egyptian archæology and guide to the study of antiquities in Egypt. For the use of students and travellers (1914)
Maspero, G. (Gaston), 1846-1916, Johns, Agnes Sophia Griffith, 1859- · New York : G.P. Putnam's Sons; London, H. Grevel and Co. · leaf 112
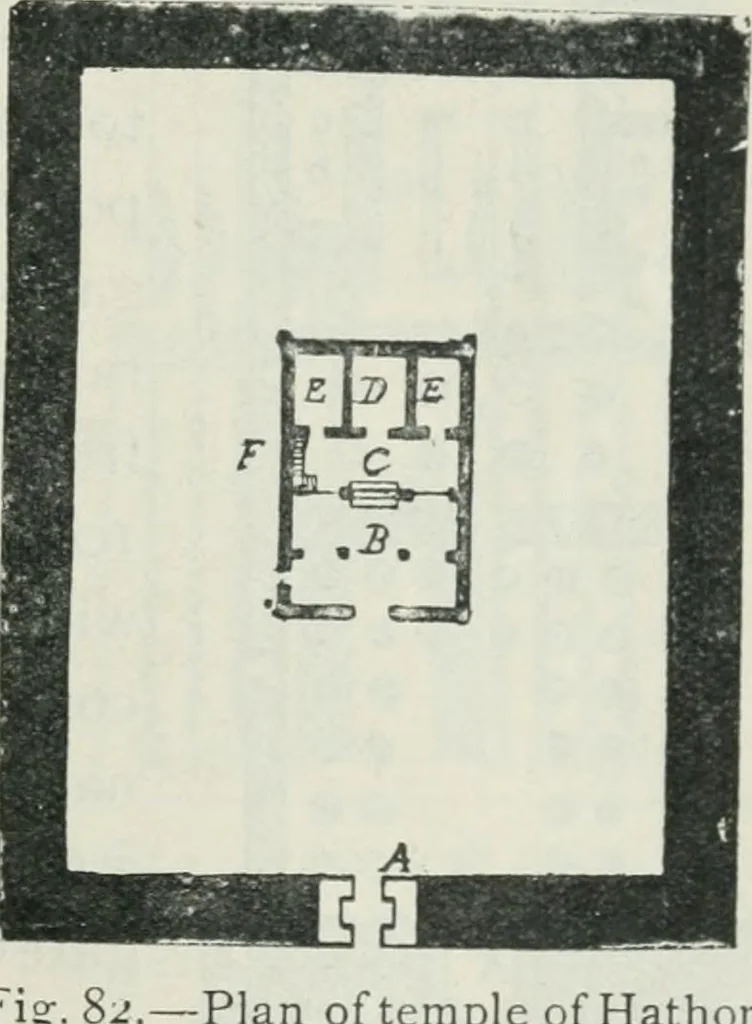
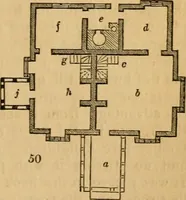
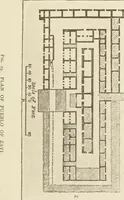
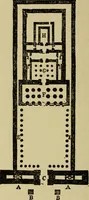
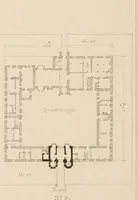
smaller part is theHoly of Holies (e), openat both ends and entirelyisolated from the restpassage (c), 10 feet in width ; to right and left aresmall dark chambers (d, d) ; behind a hall of fourcolumns (e), on which open seven other chambers(f, f). This was the house of the god, and the… … Fisr. -Plan of temple of Hathor,Deir el Medineh. of the building by a 86 RELIGIOUS ARCHITECTURE. four campaniform columns 23 feet in height ; the sideaisles have only two lotiform columns 18 feet high.The central portion is 5 feet higher than the sideaisles. Advantage was taken of this difference…
Art
Internet Archive · California Digital Library · Public Domain Mark 1.0. Free to use for anything.