The American cottage builder : a series of designs, plans, and specifications, from $200 to $20,000, for homes for the people ; together with warming, ventilation, drainage, painting and landscape gardening (1876)
Bullock, John · Philadelphia : Henry Carey Baird & Co., Industrial Publishers, 810 Walnut Street · leaf 35
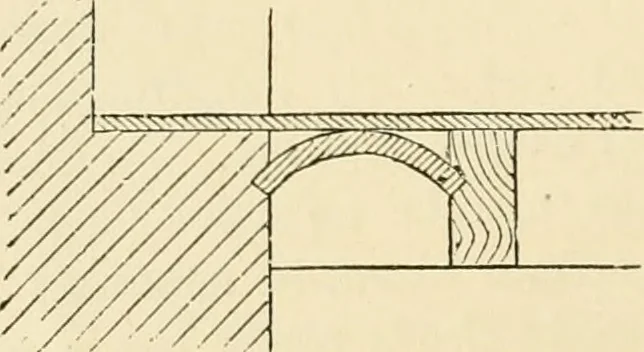
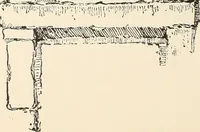
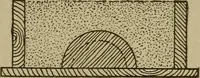
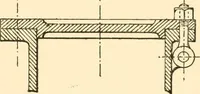
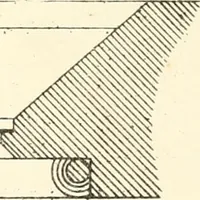
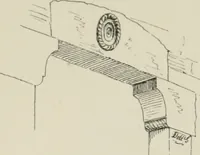
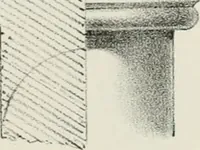
Section of fire-proof floor. thrust, and to make the floor perfectly independent of thewalls, except where the bearers rest on them. Either aplaster, tile, or wooden floor might be laid on it. The subjoined engraving represents the opening for the fire-place, with a slab for the hearth and trimming…
Architecture, Domestic
Internet Archive · Public Domain Mark 1.0. Free to use for anything.