Manual of ecclesiastical architecture. Comprising a study of its various styles, the chronological arrangements of its elements, and its relation to Christian worship (1897)
Martin, William Wallace, 1851- · Cincinnati, Curts & Jennings; New York, Eaton & Mains · leaf 129
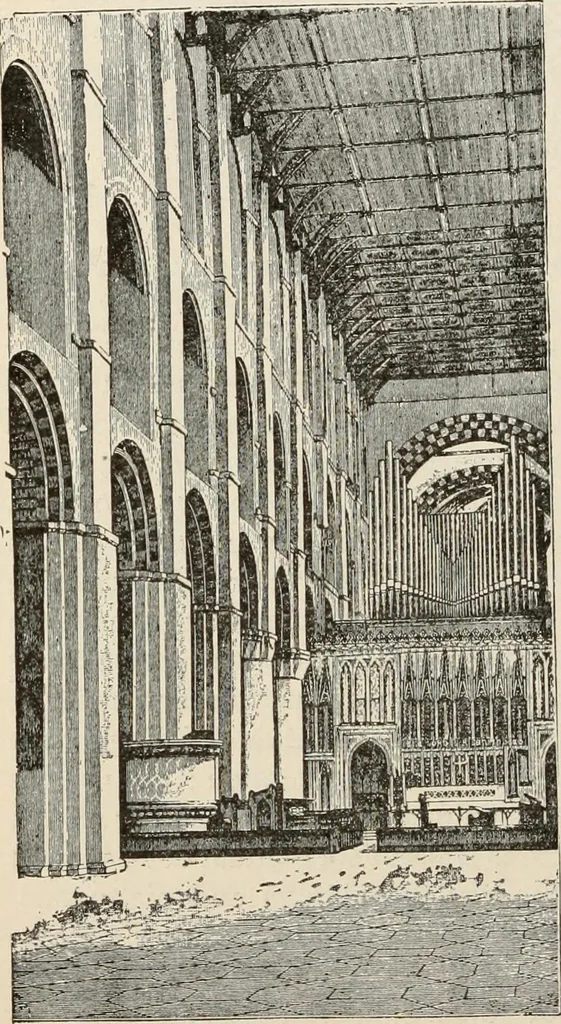
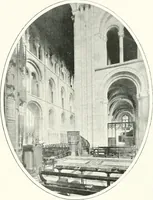
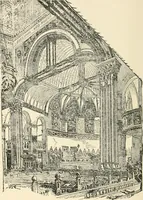
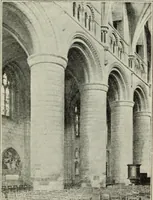
ossingwith a mouldedsquare column.The secret of thestructure is re-vealed clearly: aseries of squarepillars, extendingto the ceiling,and filled in witharches, c o n s t i-tutes the inclos-ure of the nave;;1 upon its sides.The chess-boardNAVE OF ST. ALBANS ABBEY CHURCH. ^^nament cmbcl- lishes the… … Romanesque Style. 107 compared with the ambones of the earUer basilica.s; forthe ambones were a part of the lower choir. § Cylindrical Ceiling. The nave with the cylindricalceiling (Fig. 77) has the principal piers indicated by a Fig. 77.
Church architecture
Internet Archive · New York Public Library · Public Domain Mark 1.0. Free to use for anything.