Manual of ecclesiastical architecture. Comprising a study of its various styles, the chronological arrangements of its elements, and its relation to Christian worship (1897)
Martin, William Wallace, 1851- · Cincinnati, Curts & Jennings; New York, Eaton & Mains · leaf 185
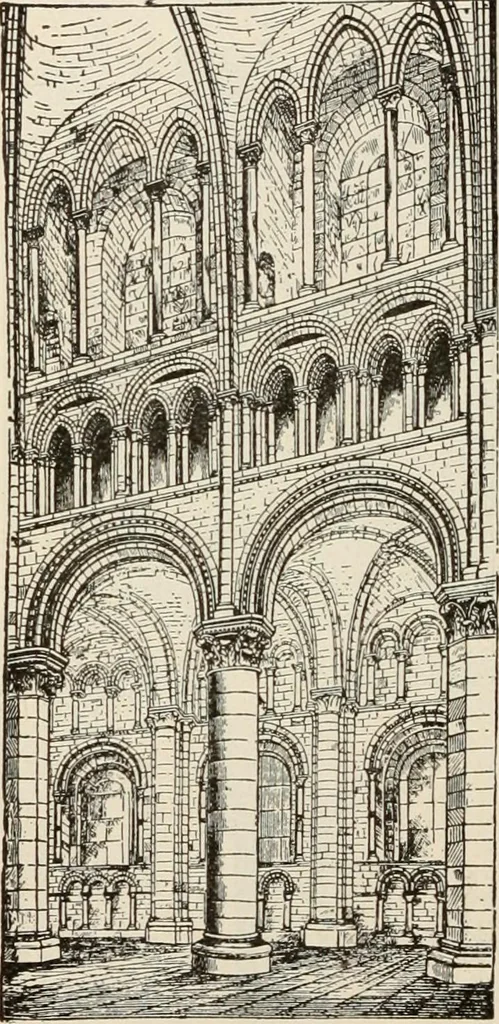
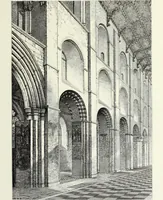
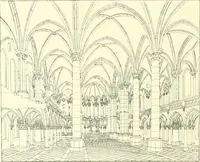
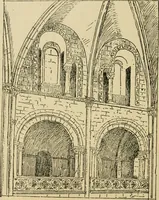
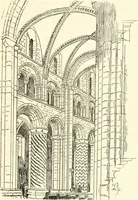
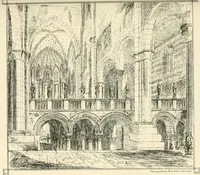
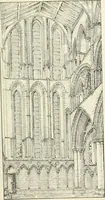
were very low,so that when one steppedfrom them into the navethere seemed, by con-trast, much greaterheight to the ceilingabove. The decoratedAnglo-Norman cathe-drals (Fig. 122) have inthem a beauty all theirown, unique, unlike thatof other edifices of the Romanesque style. And it maybe doubted… … NAVE OF CANTERBURYCATHEDRAIv. Romanesque Style. 163 Fig. 123. moulding has its support on the summit of a pier; youfollow it upwards and it runs along the rib of the nave-vault. This moulding has no strength, but it draws theeye to the masonry in the gallery and clerestory, whichsupport the roofing…
Church architecture
Internet Archive · New York Public Library · Public Domain Mark 1.0. Free to use for anything.