Manual of ecclesiastical architecture. Comprising a study of its various styles, the chronological arrangements of its elements, and its relation to Christian worship (1897)
Martin, William Wallace, 1851- · Cincinnati, Curts & Jennings; New York, Eaton & Mains · leaf 206
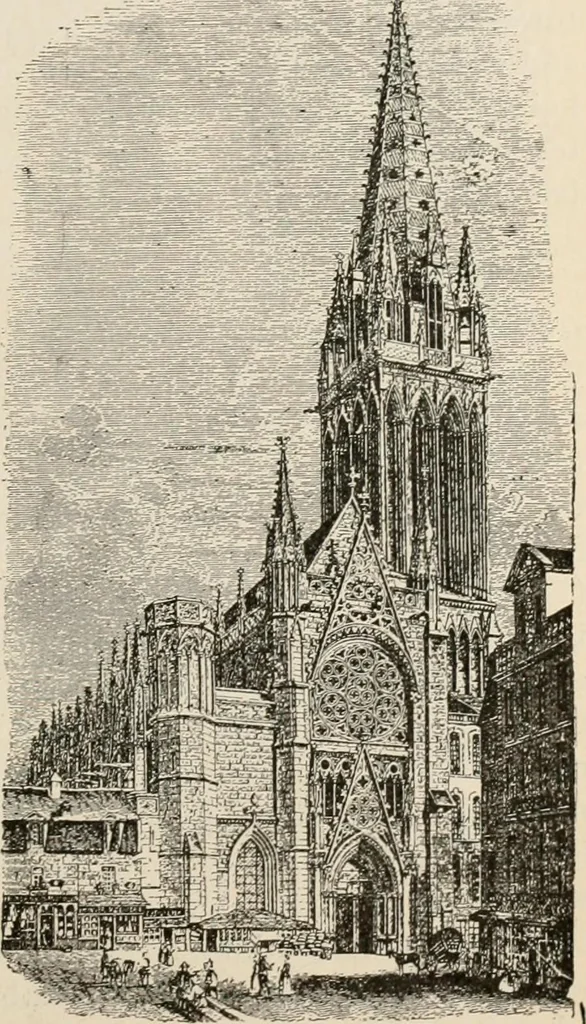
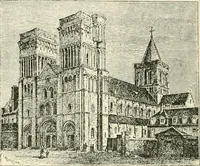
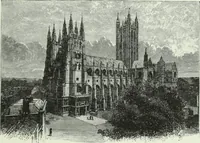
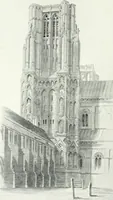
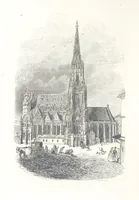
ction for allbeholders. Thewestern facade,with a cornertower (Fig. 130),is a second type.The portal portionis a separate struc-ture, joined to thenave and thetower. This sepa-ration from thenave is evidentfrom the decora-tive gable abovethe rose-window;for behind it is theroof-gable of thenave.… … ST. PIERRE, AT CAEN. 184 Ecclesiastical Architecture. and a small tower at the corner. The central portionbefore the nave, has buttresses at its sides, correspondingto the tower and the small north turret. This facadeis, therefore, three dissimilar constructions, united intoa kind of unity. Often…
Church architecture
Internet Archive · New York Public Library · Public Domain Mark 1.0. Free to use for anything.