Manual of ecclesiastical architecture. Comprising a study of its various styles, the chronological arrangements of its elements, and its relation to Christian worship (1897)
Martin, William Wallace, 1851- · Cincinnati, Curts & Jennings; New York, Eaton & Mains · leaf 315
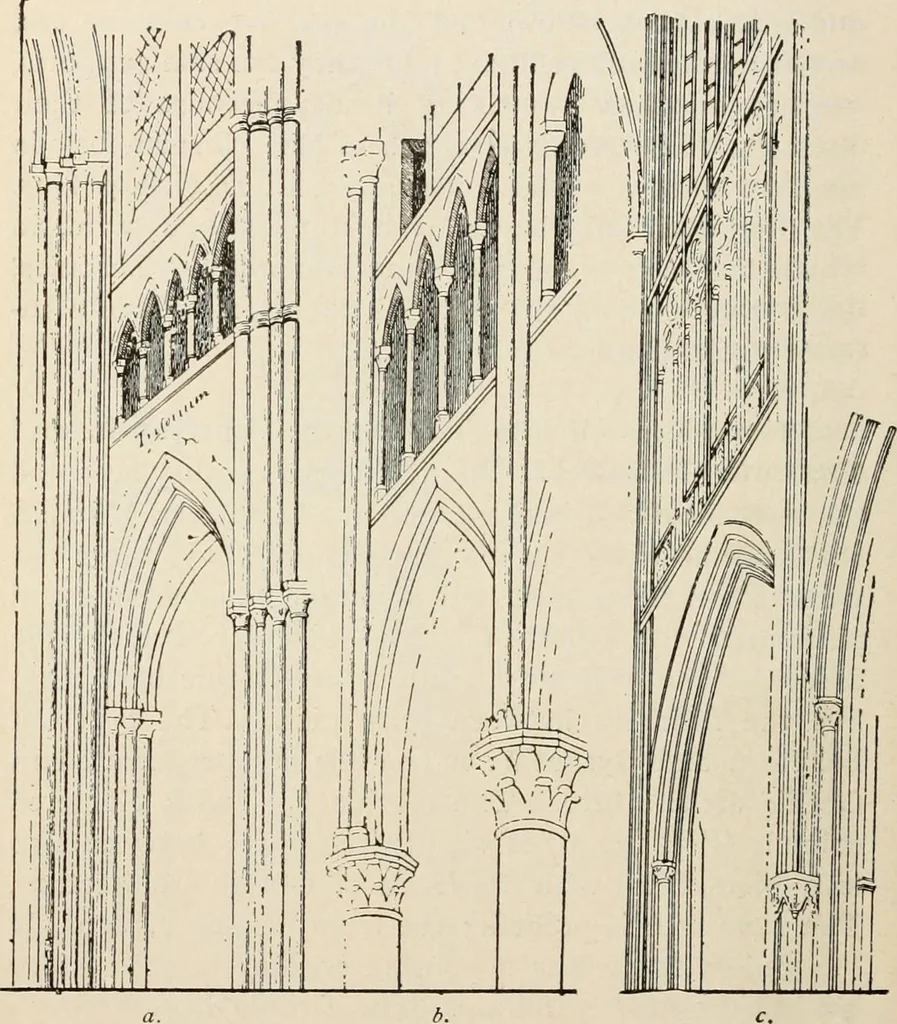
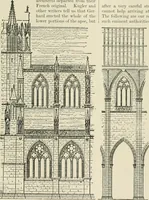
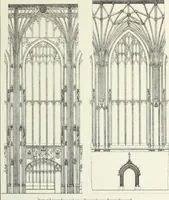
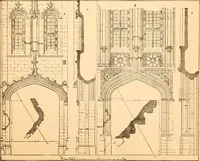
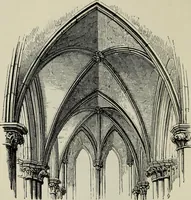
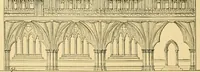
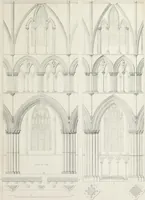
dows. The Gothic bay, betweenlofty columns (b), supporting, through the medium ofthe pointed arch, the nave-wall, is the Basilican modeof construction. The wall above the nave-columns ispierced by a pointed arcade, forming the triforium ;above it is the clerestory. The bay of the perfectedGothic,… … GOTHIC NAVK-BAYS. and form all the arches of the bay. Then the triforiumand clerestory make one magnificent aperture, beauti-fully divided, through which light pours in, floodingwith its brightness the Gothic nave. Its Essential Elements. 293 Fig. 200. III. DEVELOPMENT OF THE VAULTED CEILING. §…
Church architecture
Internet Archive · New York Public Library · Public Domain Mark 1.0. Free to use for anything.