Manual of ecclesiastical architecture. Comprising a study of its various styles, the chronological arrangements of its elements, and its relation to Christian worship (1897)
Martin, William Wallace, 1851- · Cincinnati, Curts & Jennings; New York, Eaton & Mains · leaf 350
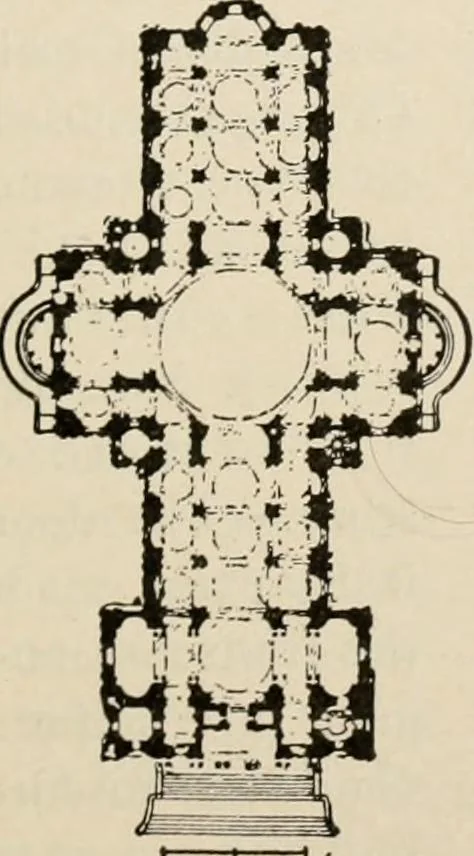
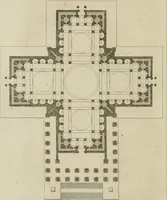
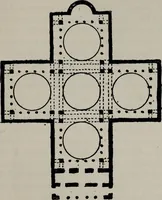
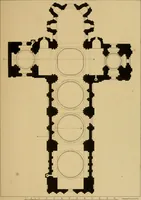
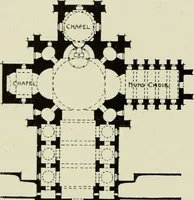
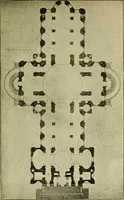
theGothic. The plan of St. Pauls(Fig. 233) is the Renaissance Gothicplan. The nave and choir areroofed b) domes, and the crossingis covered with a dome of greatmagnitude, which seems larger bycontrast with the small domes ofthe nave and choir. The side-aislesare vaulted with small domes.There is… … PLAN ST. PAULS,LONDON. 328 Ecclesiastical Architecture. opening in its gaze along the ceiling toward the choir.The artist recognizes this fact, and so makes the domessurface replete with the charms of art. The plan of theRenaissance church may be either BasiHcan, Byzantine,Romanesque, or Gothic.…
Church architecture
Internet Archive · New York Public Library · Public Domain Mark 1.0. Free to use for anything.