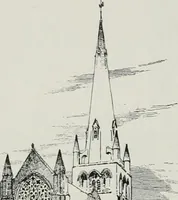
Manual of ecclesiastical architecture. Comprising a study of its various styles, the chronological arrangements of its elements, and its relation to Christian worship (1897)
Martin, William Wallace, 1851- · Cincinnati, Curts & Jennings; New York, Eaton & Mains · leaf 406
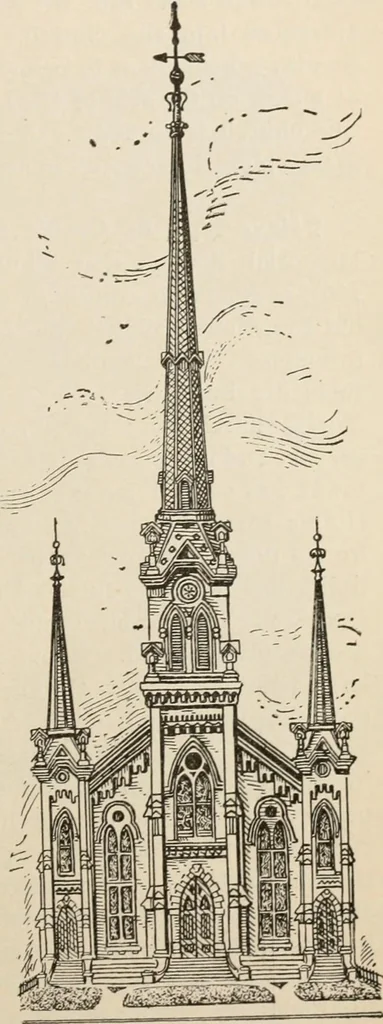
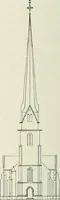
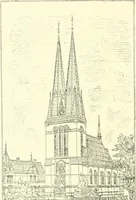
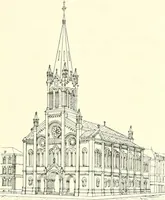
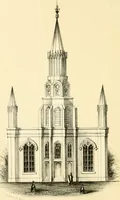
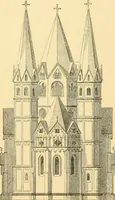
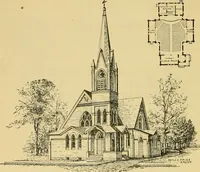
tower in style.Each tower-structure issurmounted by a spire.The exaggerated heightof the central spire is atonce apparent. TheIront contains pointeddouble windows underpeculiar hoods. The in-troduction of the circlein the heads of thesedouble windows showsthe irrational license ofthe Renaissance.… … 384 Ecclesiastical Architecture. regarded as contemporar>^ with it. The doorway througheach tower leadc into the vestibule, whence there arcentrances into the church. The prayer-meeting aneSunday-school room is below, and is entered by meanr:of a door on the side of the building. The approach…
Church architecture
Internet Archive · New York Public Library · Public Domain Mark 1.0. Free to use for anything.