Manual of oriental antiquities : including the architecture, sculpture, and industrial arts of Chaldæa, Assyria, Persia, Syria, Judæa, Phœnicia, and Carthage (1906)
Babelon, Ernest, 1854-1924 · London : H. Grevel · leaf 88
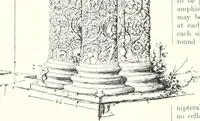
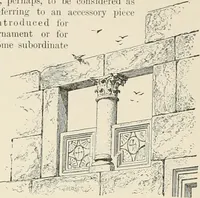
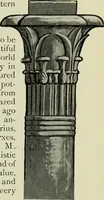
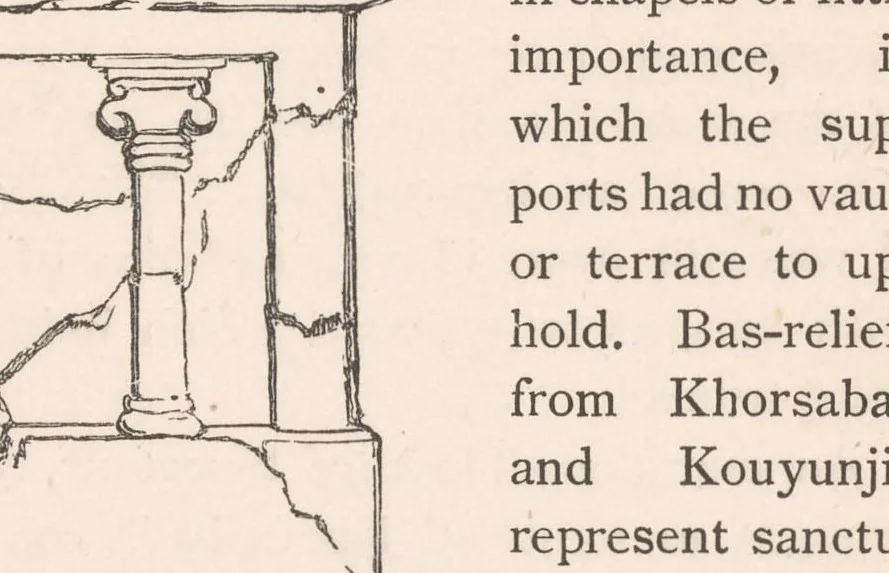
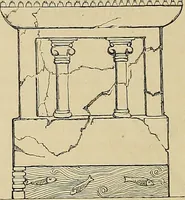
ilar to that of the large capital figured above, but presents some variations from it. There is a small hole into which the pillar was doubtless fastened by a peg or metal dowel. The Assyrian palace, like Arab houses, developed itself entirely in area, and not in height; there was rarely a second… … houses thus sur- EAR ig. 48.—Base of small column mounted by a (British Museum). colonnade, which supports a light, flat roof of wooden beams. At the present day, houses in Kurdistan are still built on the same lines, and show an identical arrangement in two stories; the lower without windows, the…
Art, Asian · Oriental antiquities
Internet Archive · Smithsonian Libraries and Archives · Public domain (published before 1931). Free to use for anything.
![An illustration from Épigraphie romaine du Poitou [et] de la Saintonge (1895)](https://img.insideoutlibrary.com/img/200/ia-pigraphieromai0102espuoft-536-100.webp)