Crawshaw, Fred D. (Fred Duane), b. 1874, Phillips, J. D. (James David), 1869- joint author · Chicago, New York, Scott, Foresman and company · leaf 302
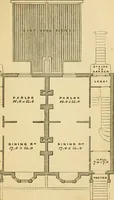
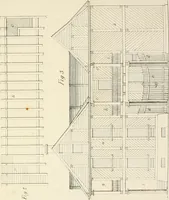
Fig. 333. Second Floor Plan of House if they are put through an outside wall. Wherever possible,plumbing should be minimized. It is well, therefore^ to have bathroom, kitchen, and basement water and sewer connections inthe same vertical wall. MEASUREMENTS 297 … 298 MECHANICAL DRAWING
Mechanical drawing
Internet Archive · Library of Congress · Public Domain Mark 1.0. Free to use for anything.