Rudimentary treatise on the erection of dwelling-houses : illustrated by a perspective view, plans, elevations, and sections of a pair of semi-detached villas with the specification, quantities, and estimates and every requisite detail, in sequence, for their construction and finishing / by S.H. Brooks. (1874)
Brooks, S. H. (Samuel H.) · London : Lockwood · leaf 192
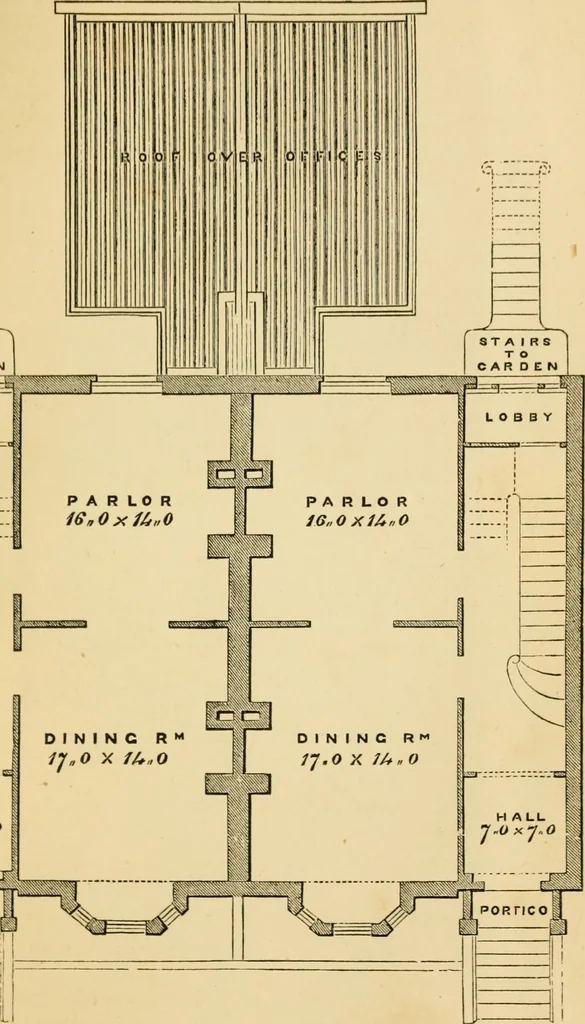
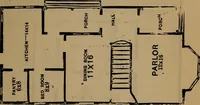
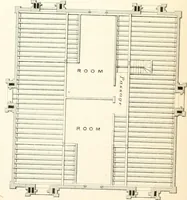
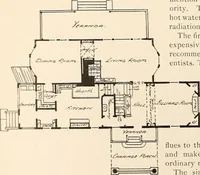
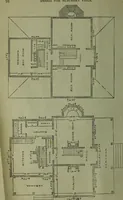
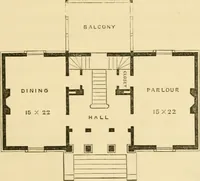
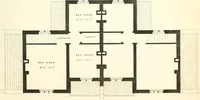
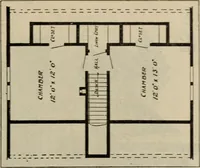
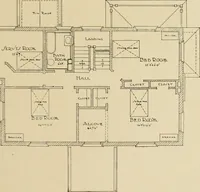
TlU-UmJLUJrL 4= SCALE OF FEET. fcnnnil X>fX r- J \ STA IRS 1 T 0 GARDEN {■La—c Y L 0 B 13 f\ H0 A LL Plate V. GROUND FLOOR PLANS J … SCALE «r f E E T Plate VI. PLANS OF CHAMBER FLOOR. ~:::.::.:::.;: TY.:::;.\-;.:::::.v..::::i
Building · Architecture, Domestic
Internet Archive · Public Domain Mark 1.0. Free to use for anything.