Crawshaw, Fred D. (Fred Duane), b. 1874, Phillips, J. D. (James David), 1869- joint author · Chicago, New York, Scott, Foresman and company · leaf 309
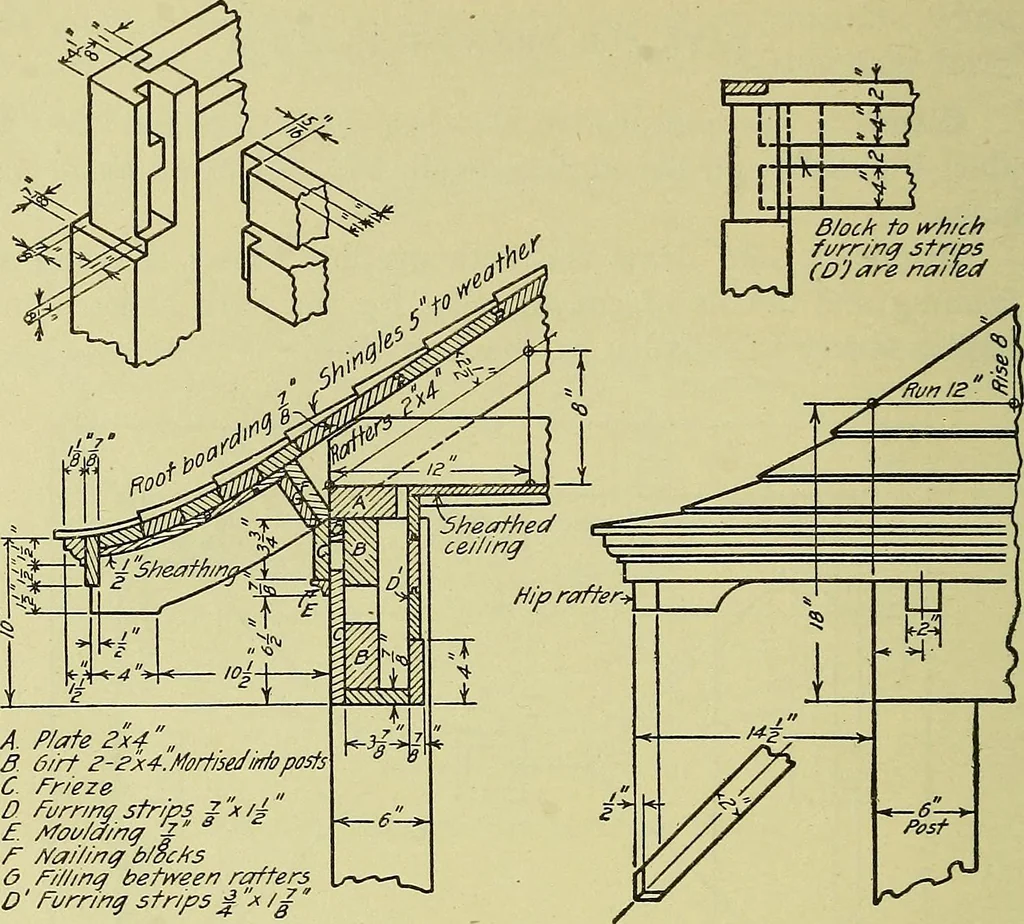
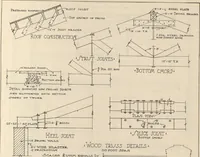
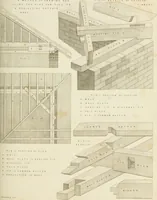
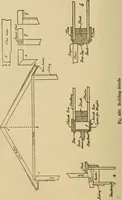
ven: The perspective sketches, Figs, 338 and 339; theplan, Fig. 340; and the cornice detail, Fig. 341, for a small parkhouse. Required: To draw the orthographic views showing theframing and details of construction for the park house or any-similar object as assigned by the instructor. ^ ^11 ly y ■… … /f. P/afe 2x4 „ 3. 6/rt E-eJK4.Morfised//ffoposts C Frieze ^^ „ D furr/m strips ^-x/^ £. MoM//7q 5* /■ //aiiini^ biScAs 6 ni//nai betiveen rafters O Furnn^ strips^^I /^ sq. strips scretvect to cap.posts. anc!t soffit torfastenings Detaif of Sheath fng
Mechanical drawing
Internet Archive · Library of Congress · Public Domain Mark 1.0. Free to use for anything.