Mechanical drawing for industrial and high schools (1917)
Leeds, Charles Carley, 1870- [from old catalog] · New York, D. Van Nostrand company · leaf 90
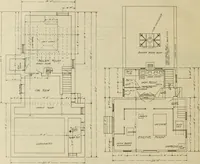
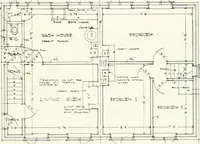
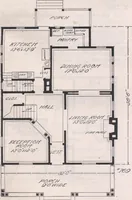
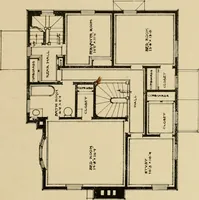
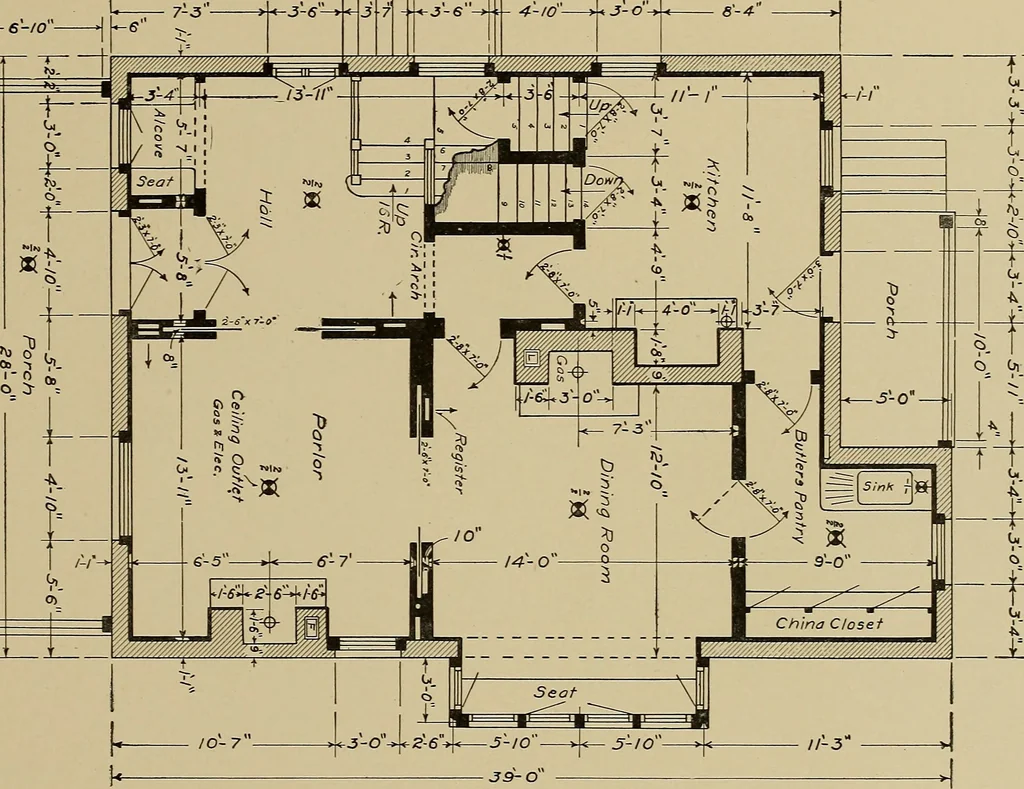
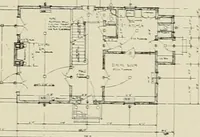
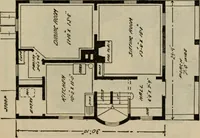
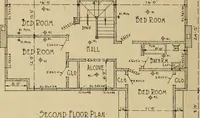
bolin the grates in the parlor and dining room and near the hearthin the kitchen indicates gas only. The dash lines at the entrance to the alcove in the front hall,and those marked circular arch, indicate an arch overhead andnot something below the floor, as one might infer who is familiarwith… … Cb CLASS Industrial i\iAME John W.f^oberfsoATEi Mar^ 25.15. Residence:First Floor Plan SCALE ^= l-O^ Dna. No. C-/OJI LESSON No. 39. SECOND FLOOR PLAN.—The student should have httledifficulty with this floor plan after completing the basement andthe first floor plans. At the head of the stairway is…
Mechanical drawing
Internet Archive · Library of Congress · Public Domain Mark 1.0. Free to use for anything.
![An illustration from Current architecture: published in connection with a joint exibition [sic] held in Boston November 1916 (1916)](https://img.insideoutlibrary.com/img/200/ia-currentarchitect1916bost-51-73.webp)