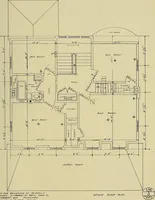
Mechanical drawing for industrial and high schools (1915)
Leeds, Charles Carley, 1870- · New York, D. Van Nostrand company · leaf 92
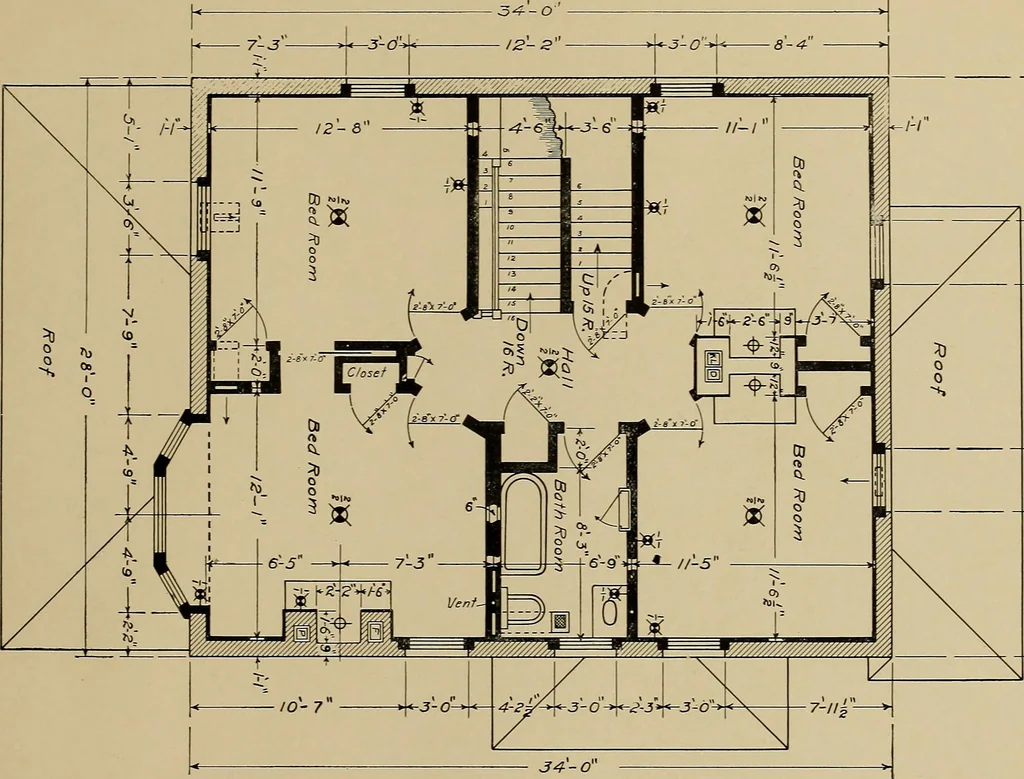
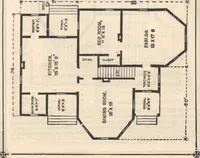
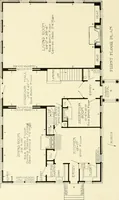
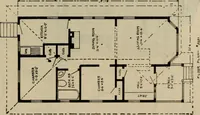
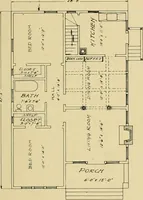
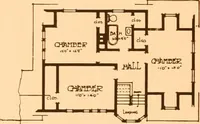
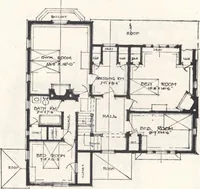
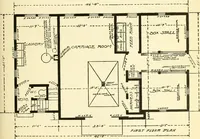
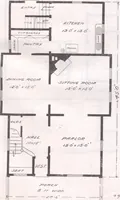
ale of | inch equals 1 foot. When drawing the outlines of the roofs over the bay windowand the two porches, let these outlines extend out over the baywindow and the porches about 12 inches on each of the sides awayfrom the wall. The shaded section of the stairway joining the broken line indi-cates… … - Cb 1 — o class Industrial name John W.Roberts date April 6L/5. The Carnegie Institute or Technology PITTSBURGH. PA. ResidenceSecond Floor Plan SCAL € i= l-O DXVS.KO.C-/032- LIBRARY OF CONGRESS 0 019 945 463 8 in ■BBB 11 mm 1 lilllui
Mechanical drawing
Internet Archive · Library of Congress · Public Domain Mark 1.0. Free to use for anything.