Mechanical drawing for plumbers; a concise, comprehensive and practical treatise on the subject of mechanical drawing (1910)
Starbuck, R. M. (Robert Macy), 1844-1927 · New York, The Norman W. Henley publishing co. · leaf 34
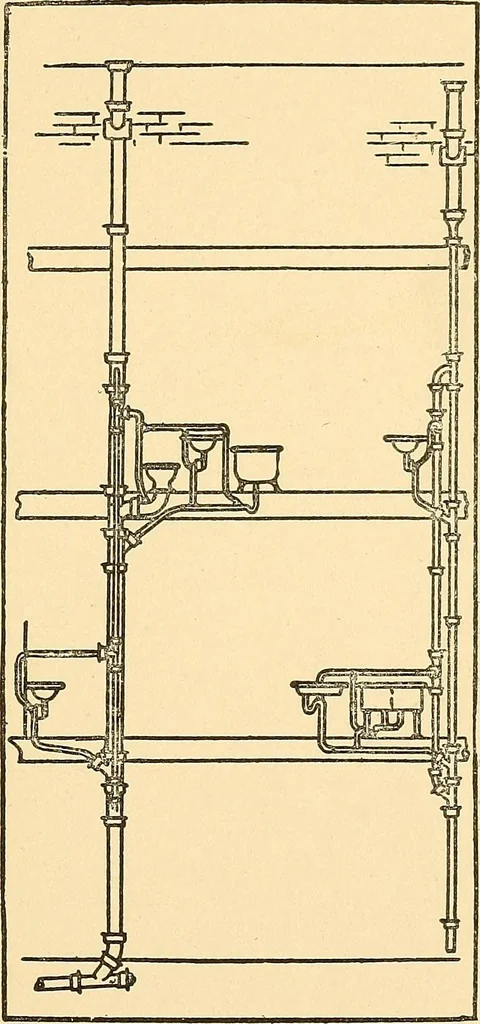
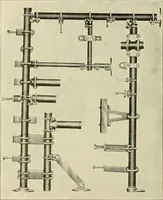
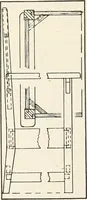
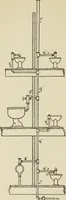
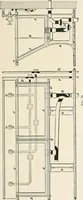
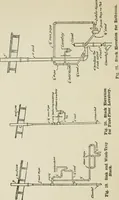
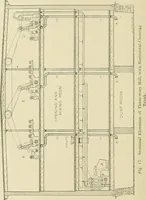
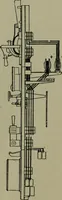
ide elevation. As the front of the house we take theend to the left, and the front elevation(Fig. 33), is taken by viewing the workfrom that point. The side from which the work is viewedfor the side elevations is the side onwhich the bath room is located. Thisside view might be taken from the… … Fig- 34-—Side Elevation of Plumbing. In order to be correct then, distancesbetween certain points on the floor plansmust be the same on the elevation. There-fore, in laying out the front elevation,the first thing to do is to lay out the two 32 MECHANICAL DRAWING FOR PLUMBERS main lines of vertical…
Plumbing · Mechanical drawing
Internet Archive · Library of Congress · Public Domain Mark 1.0. Free to use for anything.