Mechanical equipment of buildings; a reference book for engineers and architects (1916)
Harding, Louis Allen, Willard, Arthur C. (Arthur Cutts), 1878-1960 · New York Wiley · leaf 200
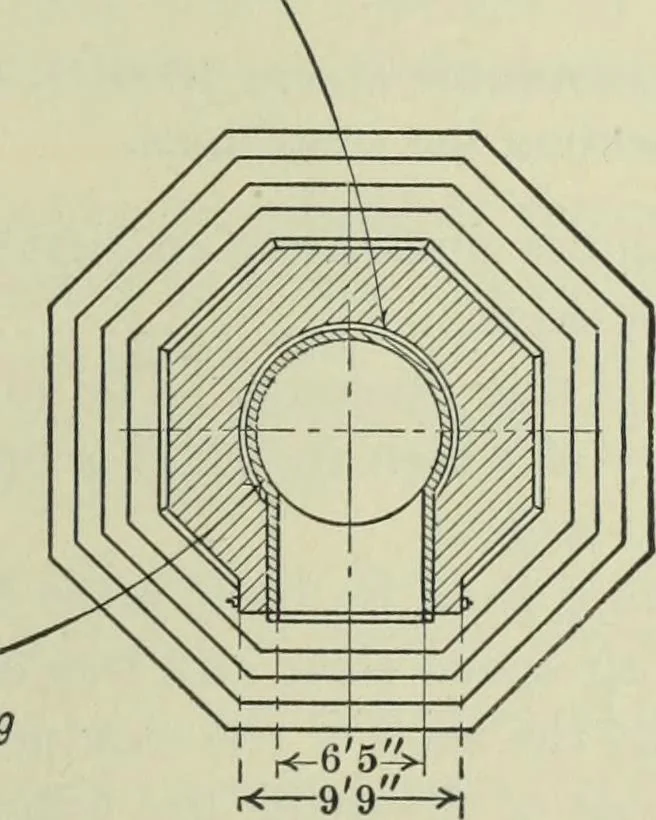
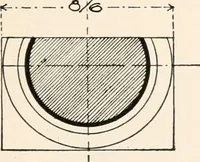
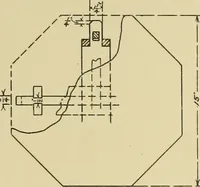
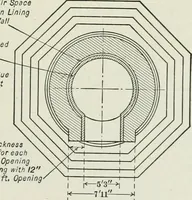
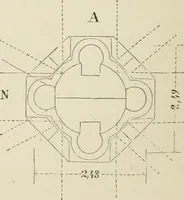
Typical Plan of Base having Two Flue Openings Diametrically Opposed Minimum Air Space of 2 between Lining and Main Wall Water Tableof Neat Cement l-Beams overFlue Opening J % x 3 W.I. Ring at% Foot of Column and^ *-^above and below theFlue Opening 4M PerforatedRadial Brick Lining … <<—9Cross Section A-A Fig. 14. Radial-Brick Chimney with Octagonal Base. It frequently occurs that due to limited headroom the flue opening must be wider than could otherwisebe designed. A rule for determining the maximum width of flue opening into chimney bases is asfollows: Multiply the…
Building · Heating · Ventilation
Internet Archive · University of Toronto, Robarts Library · Public Domain Mark 1.0. Free to use for anything.