Mechanical equipment of buildings; a reference book for engineers and architects (1916)
Harding, Louis Allen, Willard, Arthur C. (Arthur Cutts), 1878-1960 · New York Wiley · leaf 254
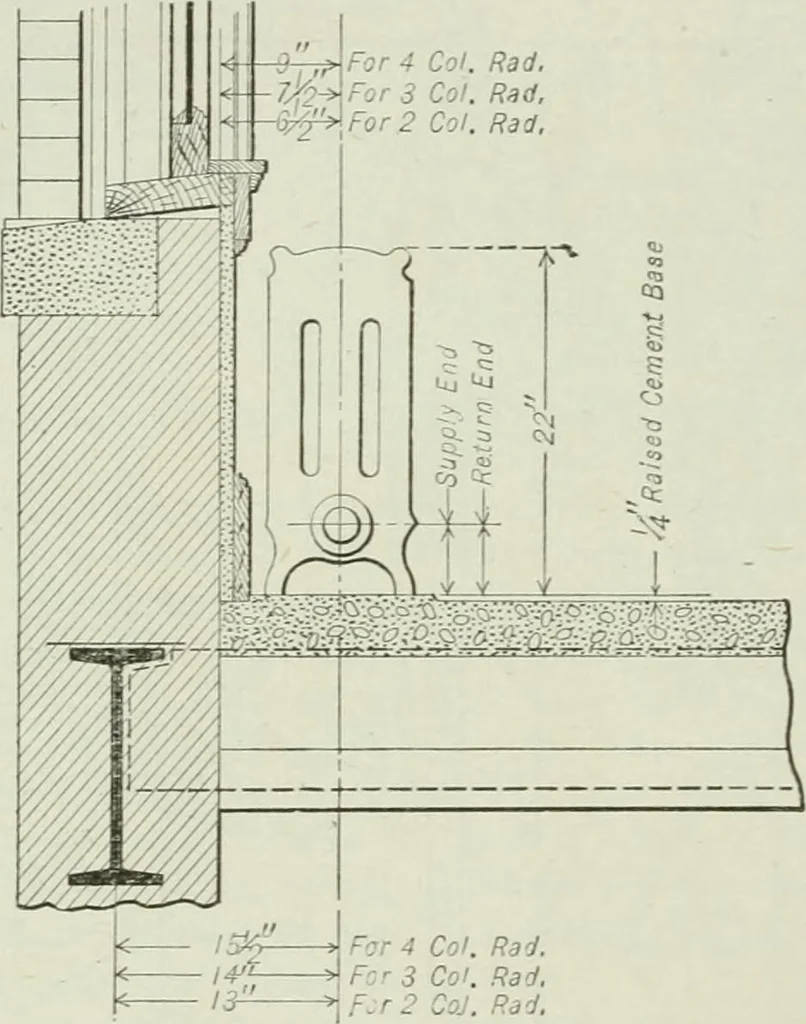
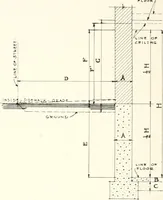
a = 10^ xlo^i or 170 sq. in. Heating Plan. The main piping, branches, and risers are laid out as indicated in Fig. 60,the sizes being taken from Tables 19 and 21, and all first floor risers are run separately, as shown,which practice is stronglj recommended in one pipe systems. It wiU be noted that… … Fig. 61. RotJGHiNG In Plan for Radiators. The boiler is shown in a shallow ■pit 8 deep and the 2J^ retui-n has been brought back ina trench with a cast iron cover plate as shown by detail section of same on the heating plan. Thiswas done in order to avoid crossing above the floor, and at the same…
Building · Heating · Ventilation
Internet Archive · University of Toronto, Robarts Library · Public Domain Mark 1.0. Free to use for anything.