Mechanical equipment of buildings; a reference book for engineers and architects (1916)
Harding, Louis Allen, Willard, Arthur C. (Arthur Cutts), 1878-1960 · New York Wiley · leaf 511
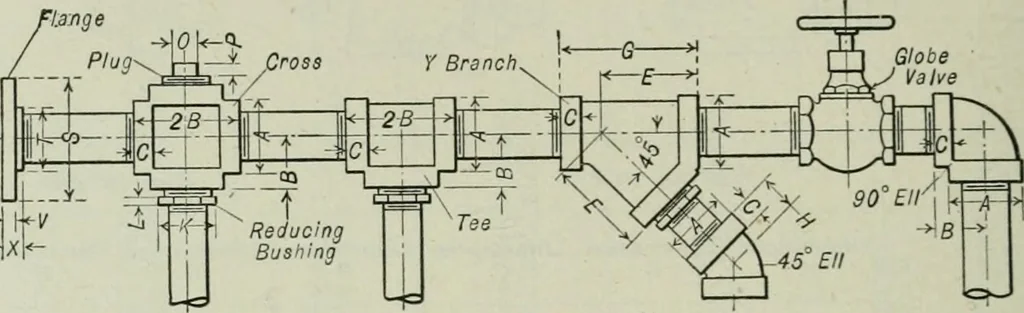
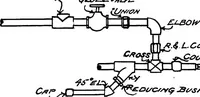
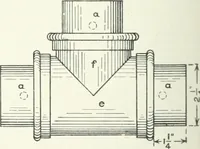
where the male fittings are shown at the top. Space Required by Screwed Fittings. The space required for fittings and branch connec-tions, and the application of these fittings to an actual pipe line is shown in the figures at thehead of Tables 10 and 11. The minimum clearance dimensions are also… … Size of Pipe V*VsViYa. 1 w^ 2 •iVi 3 3^ 4 4H 5 6 1 y% 2Vl62^4 3U 4Vl651/:,2 7V.-a1%9 1V,6IJil/l6IJi 2 2/,6 2J323A3ilZ^i 4)4 4;^ 415■5 41 1 V321 Hzi ^.y-i lVl61/16IIJ 2/m 2 4?2P3^1 3 5?434 5«/,6 7Vi68V168{§ 9?4 IIV16 2./.i2 24^ 3Vi63S. 4 9/,-25%2 5i!: 7i38i§ 10>/l6 11^/1612 3/,612 ^i 15/32 1/m…
Building · Heating · Ventilation
Internet Archive · University of Toronto, Robarts Library · Public Domain Mark 1.0. Free to use for anything.