Mechanical equipment of buildings; a reference book for engineers and architects (1916)
Harding, Louis Allen, Willard, Arthur C. (Arthur Cutts), 1878-1960 · New York Wiley · leaf 705
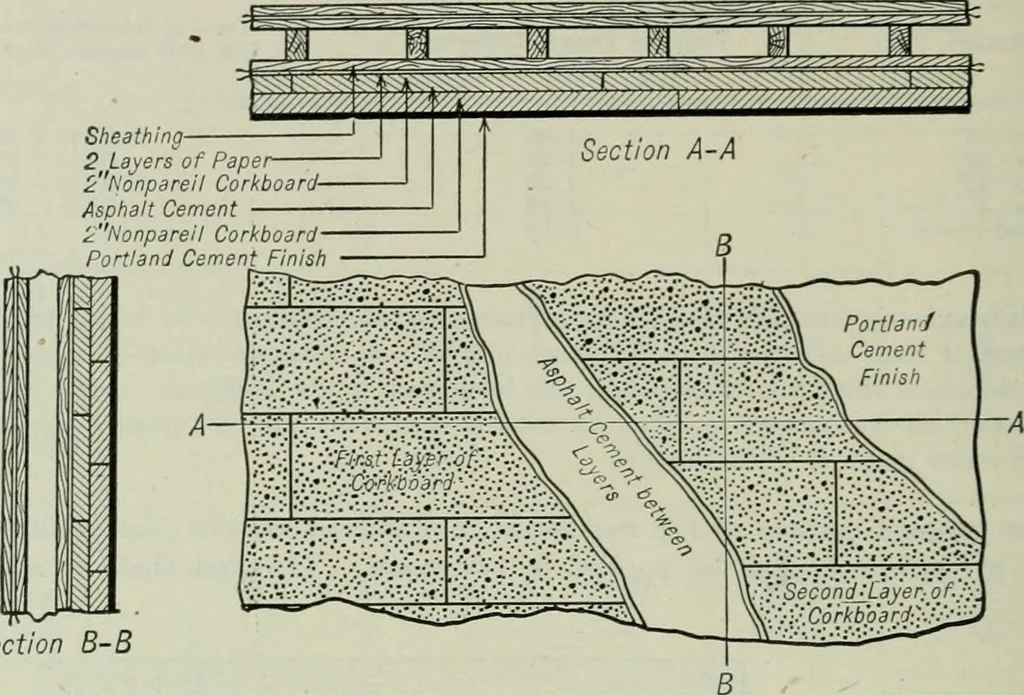
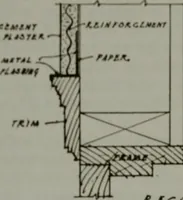
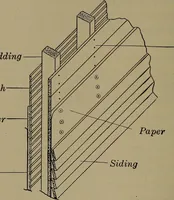
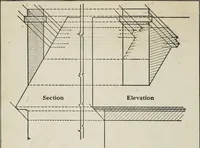
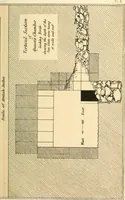
cted in two layers. G54 POWER PLANTS AND REFRIGERATION Fig. 11 shows a method of insulating walls of frame construction. Methods used in insulat-ing ceihngs and floors are shown in Figs. 12 and 13, respectively. Freezing Tanks (Fig. 14). Bottom. On a reasonably smooth and level concrete base,… … Section ElevationFig. 11. Insulation of Frame Walls joints in the second course shall be broken with respect to all joints in the first course. All jointsshall be made tight. The upper surface of the corkboard shall then be flooded with hot asphalt,approximately 3^-inch thick, and left ready for…
Building · Heating · Ventilation
Internet Archive · University of Toronto, Robarts Library · Public Domain Mark 1.0. Free to use for anything.