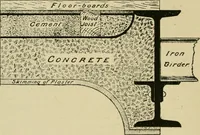
Sweet’s indexed catalogue of building construction for the year 1906 (1906)
New York : Chicago : Architectural Record · leaf 192
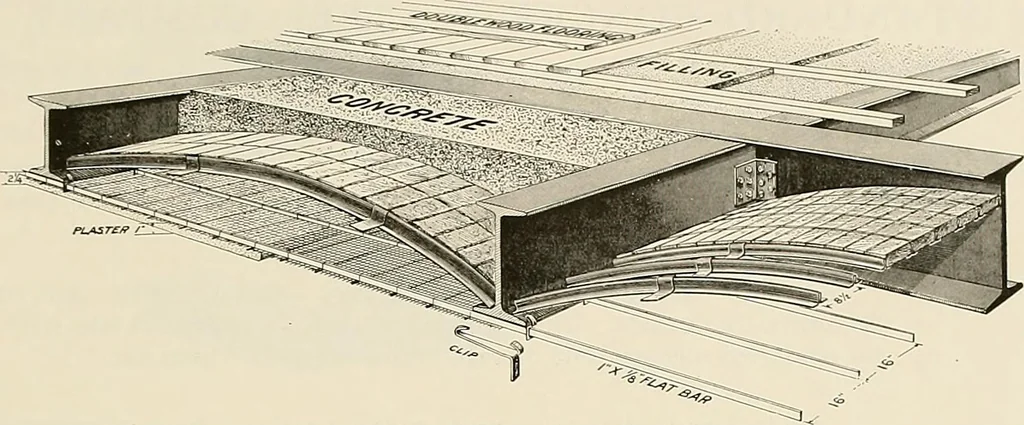
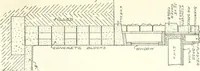
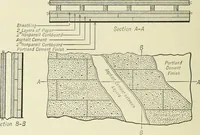
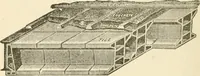
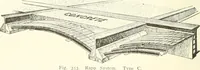
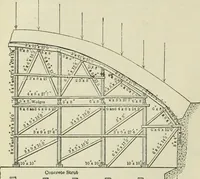
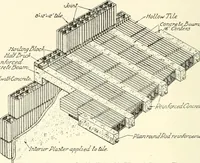
0up to 16 101015 815 to 20 44445 1-2 30 lbs.35 lbs.38 lbs.28 lbs.45 lbs. 10 lbs. 9 lbs.10 lbs. 7 lbs. 7 lbs. 32322 Continued on Scxt Pa^e FIEEPEOOF CONSTRUCTION 121 THE ROEBLING CONSTRUCTION CO. THE RAPP FIREPROOF FLOOR The Rapp Fireproof Floor System, Type A—(Brick laid rtat side down). With Hat… … THE RAPP FIREPROOF FLOOR SYSTEM, TYPE A(Brick laid flat side down) The Rapp Fireproof Floor System combines the well known strength of the rowlock brick arch, with thatof the steel tee ribs, producing a flooring of enormous strength. These tees perform the double functionof increasing the strength…
Building materials
Internet Archive · Public Domain Mark 1.0. Free to use for anything.