Clark, George Thomas, 1809-1898 · London, Wyman & sons · leaf 344
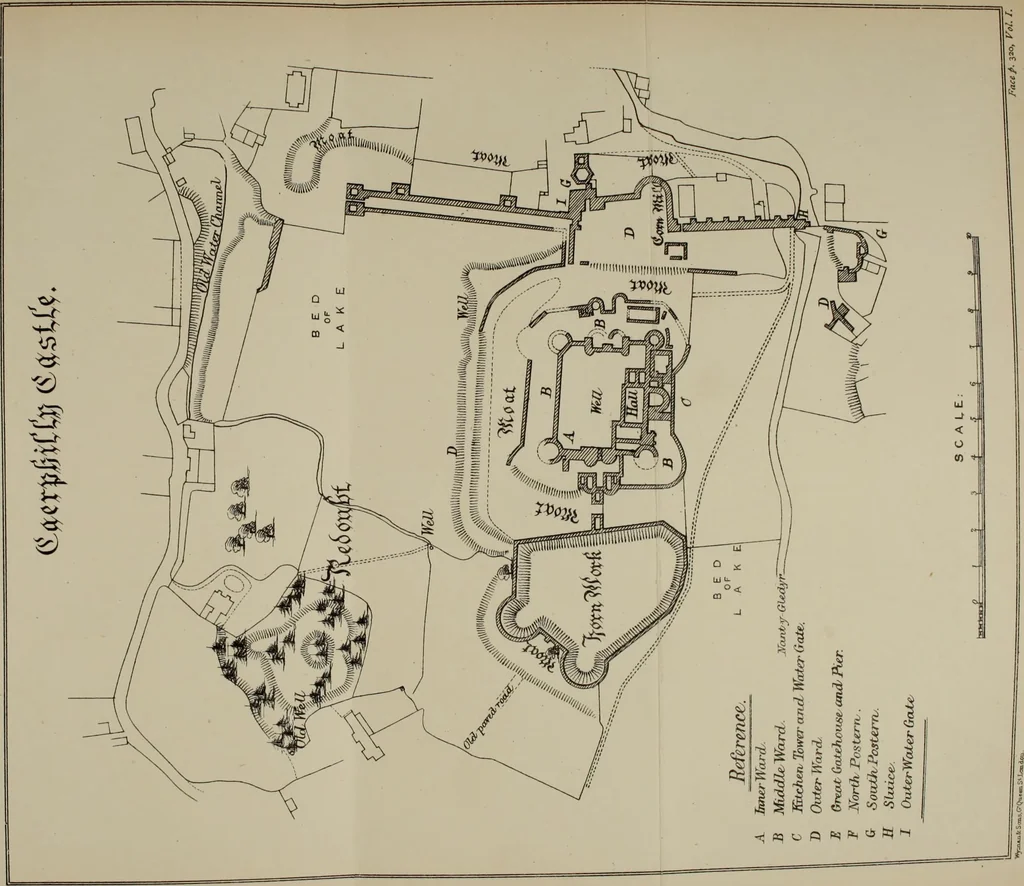
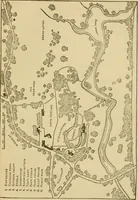
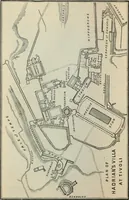
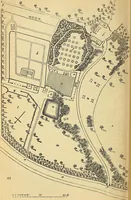
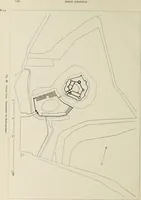
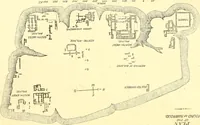
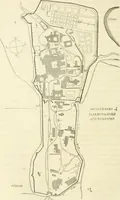
The portal, lo feet wide by 20 feet high, was defended by gates, port-cullis, and stockade. It is guarded by loops on each side from thelodges. Those opening from the portal, measure 20 feet by 10 feet, … Caerphilly Castle, Glamorgan. 321 have fireplaces, and were floored with timber. The walls are 9 feetthick, and are looped in various directions for defence. Passing through the gatehouse, behind it is a broad platform,which extends behind the southern curtain, and is scarped andrevetted towards…
Architecture · Architecture, Medieval · Military architecture
Internet Archive · Getty Research Institute · Public Domain Mark 1.0. Free to use for anything.