Clark, George Thomas, 1809-1898 · London, Wyman & sons · leaf 442
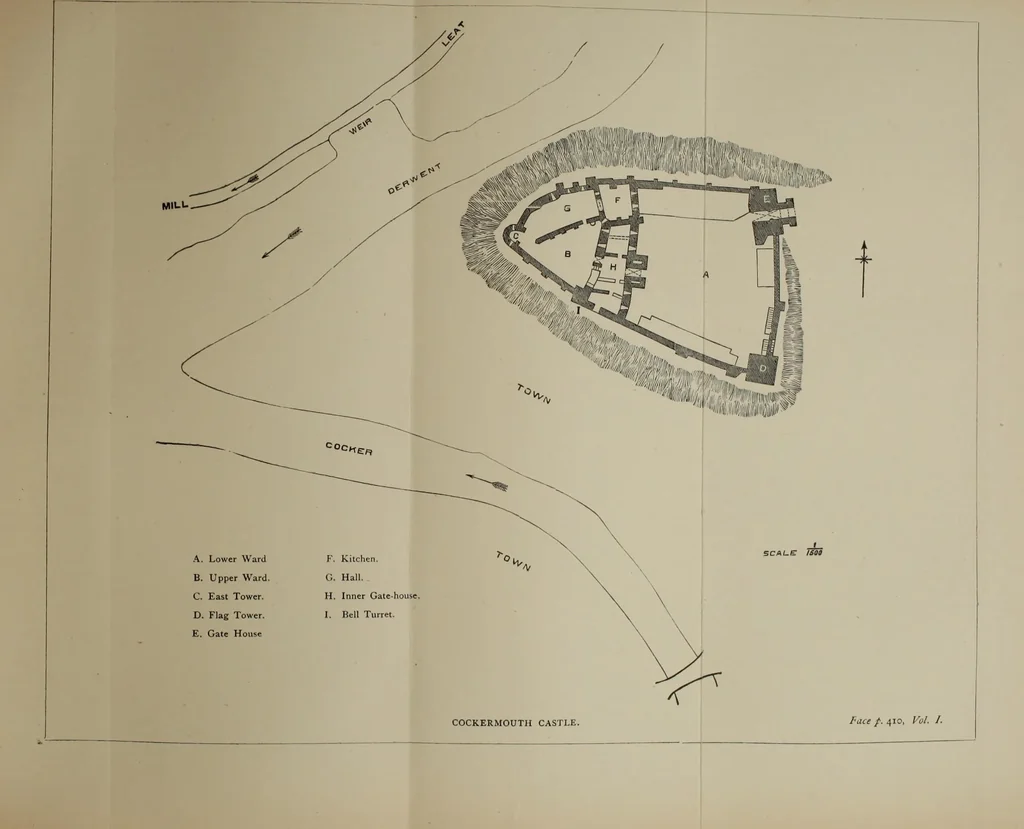
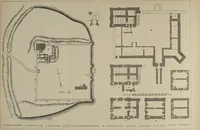
f 2 feet opening, one segmental and oneshoulder headed. These open each into a small acutely vaultedprison, about 8 feet by 16 feet, lighted by a small loop. From eachthere opens, in the outer wall, a small door into a mural garderobe.In the centre of each prison is a small square trap, which is… … Cockerniontk Castle, Cumberland. 411 from which a prisoner or his food might be lowered through thetrap. These prisons are placed on each side of, and parallel to, thegateway, in the thick cross head of the X- The basement of the gatehouse-chamber, 21 feet broad by 29 feetdeep, and about 10 feet…
Architecture · Architecture, Medieval · Military architecture
Internet Archive · Getty Research Institute · Public Domain Mark 1.0. Free to use for anything.