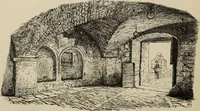
Clark, George Thomas, 1809-1898 · London, Wyman & sons · leaf 480
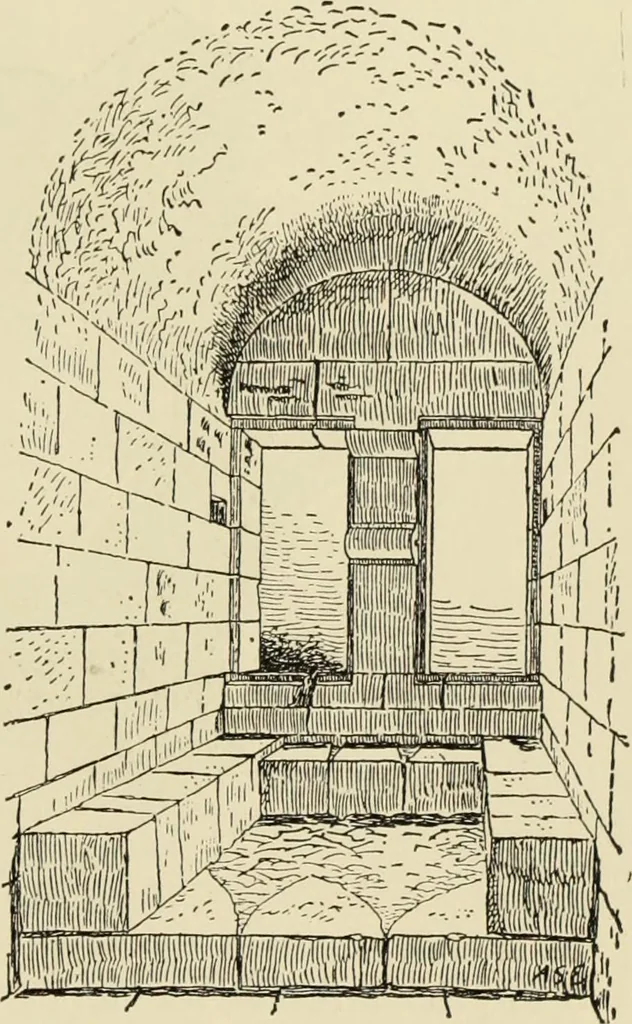
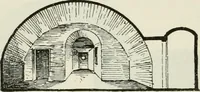
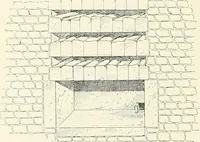
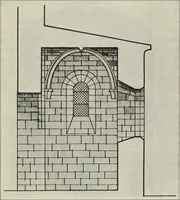
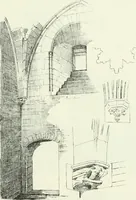
rges by a flush openingin the face of the outer wall above the base. This chamber has anexterior loop. At the opposite side of the great chamber to the entrance doorfrom below, a door similar to it opens upon a lobby 3 feet 10 inchesby 7 feet 6 inches, whence rises a second staircase of thirty-four… … 442 MedicEval Milita7y Architecture. Ti inches broad by 5 feet 5 inches deep, lighted by a loop. Theouter wall of the staircase is 5 feet 5 inches thick, the inner wallsomething less, the whole thickness being 12 feet 6 inches. Thelobby opens by a full-centred doorway 3 feet 6 inches broad, intothe…
Architecture · Architecture, Medieval · Military architecture
Internet Archive · Getty Research Institute · Public Domain Mark 1.0. Free to use for anything.