Clark, George Thomas, 1809-1898 · London, Wyman & sons · leaf 526
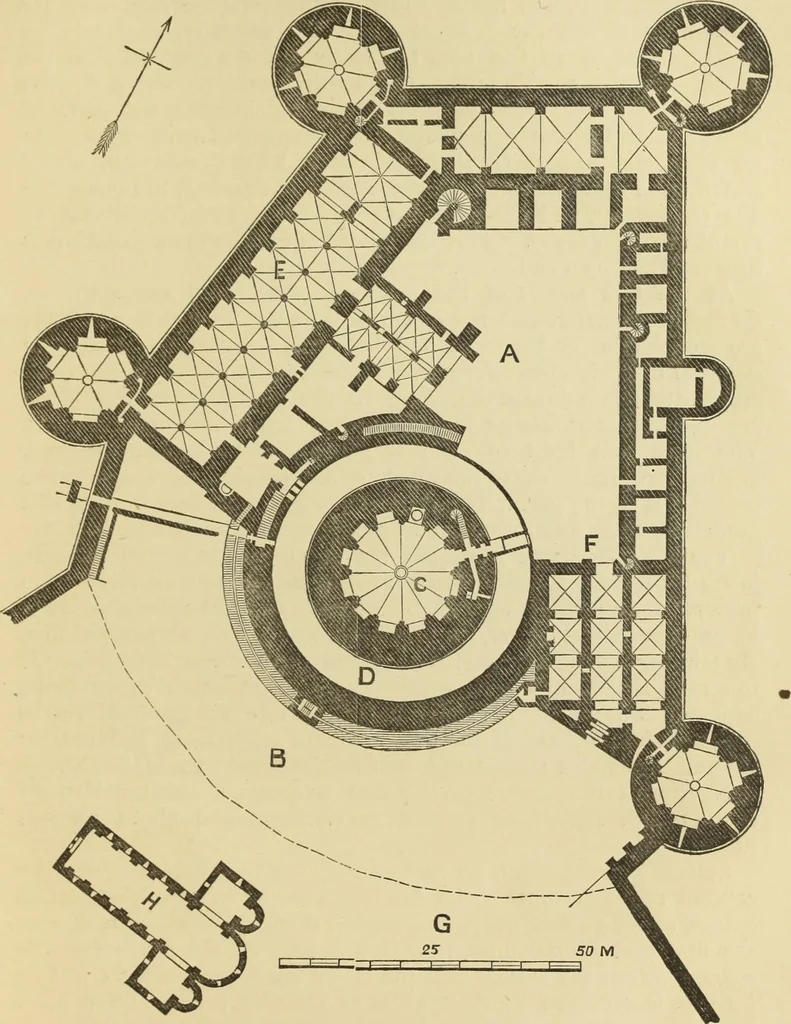
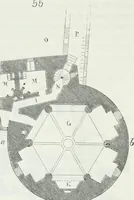
rd.This front is occupied by a broad and deep dry ditch, concavetowards the outer ward, having a walled scarp and counterscarp, andcrossed at each end by the exterior enceinte wall of the place. The inner ward, or castle proper, is four-sided. The east face, of The Castle of Coticy^ near Laon. 481… … A. Inner Ward. E. Cellars, Hall, and Chapel. B. Ditch. F. Entrance. C. Tower. G. Outer Ward. D. Ditch and Chemise. H. Old Chapel. COUCY CASTLE, FRANCE. Plait. 2 I 482 Mediceval Military Architecture. south front, which is 130 yards. This front is also straight, butabout five-sevenths of its central…
Architecture · Architecture, Medieval · Military architecture
Internet Archive · Getty Research Institute · Public Domain Mark 1.0. Free to use for anything.