Clark, George Thomas, 1809-1898 · London, Wyman & sons · leaf 271
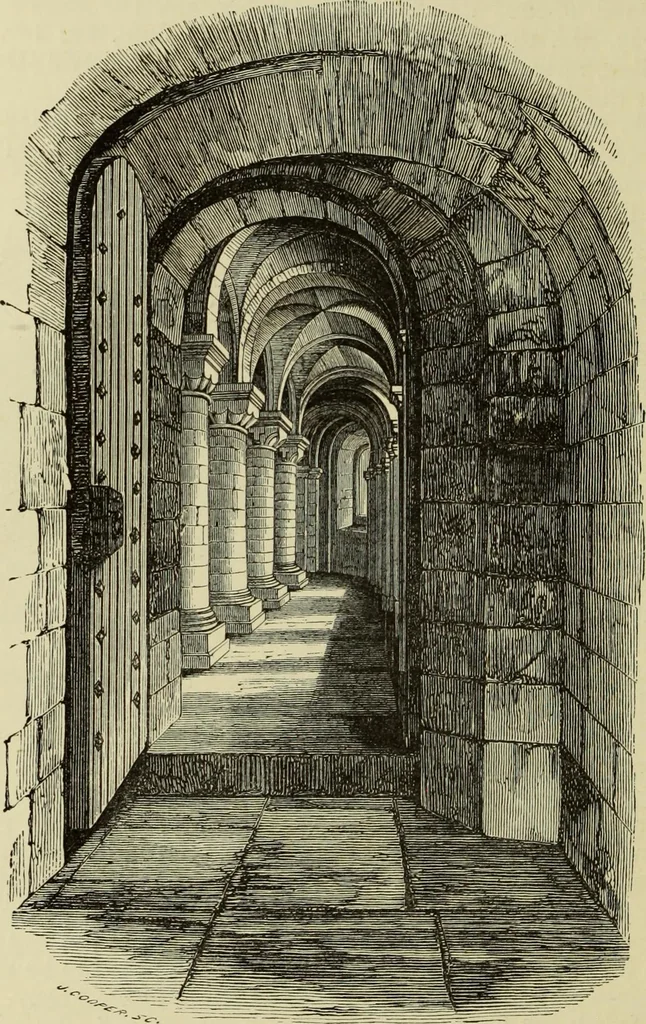
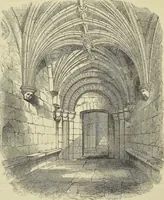
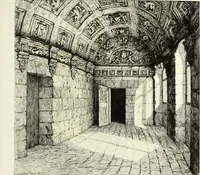
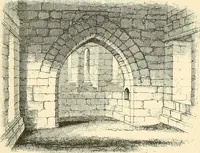
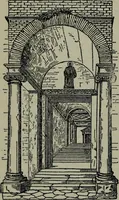
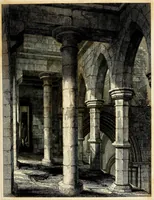
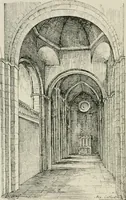
FIREPLACE IN KEEP. 212 MedicEval Military Aixhitechire. remarked that the square of the two western turrets is preserved inthe council chamber. The angles project about 7 feet into the room.The north-eastern angle is hollow as usual. The exterior wall ofthese two chambers is threaded by a vaulted… … ST. Johns chapel.—south aisle. (From Lord de Ross Memorials.) high and 3 feet to 3 feet 6 inches wide. One end of it opens intothe west end of the south aisle of the chapel triforium, and the otherend into its north aisle near the chevet. It communicates with themain stair in the north-east turret,…
Architecture · Architecture, Medieval · Military architecture
Internet Archive · Getty Research Institute · Public Domain Mark 1.0. Free to use for anything.