Clark, George Thomas, 1809-1898 · London, Wyman & sons · leaf 305
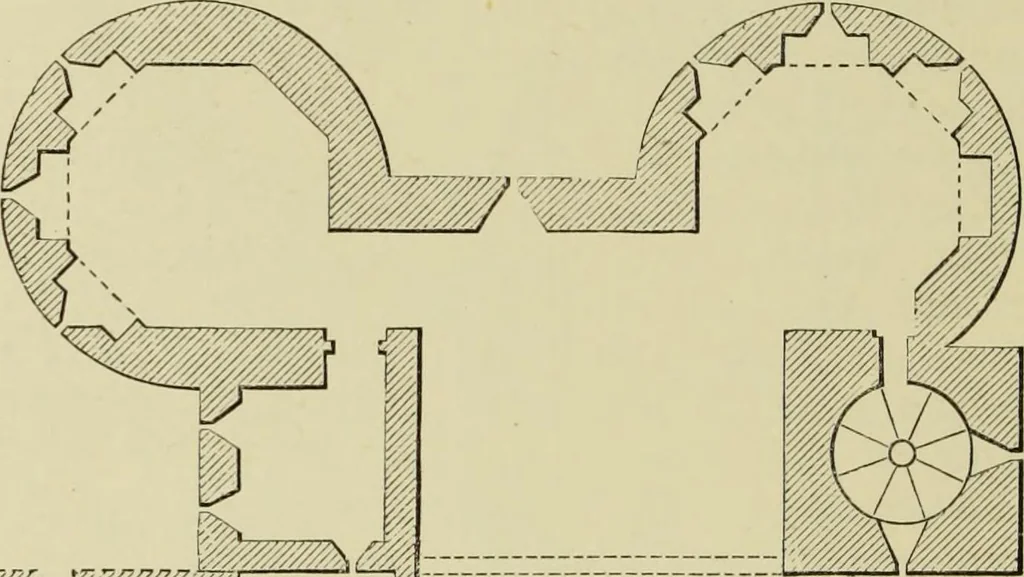
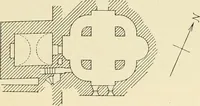
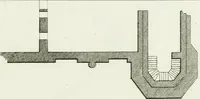
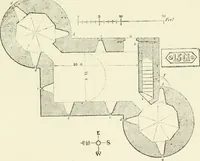
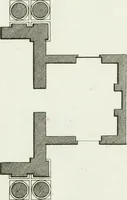
so that this gatehouse, with itsportcullis chamber, was intended to be open in the rear, or wasclosed, as now, by a lath-and-plaster brattice. There was a smallwindow to the west, over the entrance-gate, looking on the bridge. The arrangements of the second floor are still more simple. Thestaircase…
Architecture · Architecture, Medieval · Military architecture
Internet Archive · Getty Research Institute · Public Domain Mark 1.0. Free to use for anything.