Clark, George Thomas, 1809-1898 · London, Wyman & sons · leaf 416
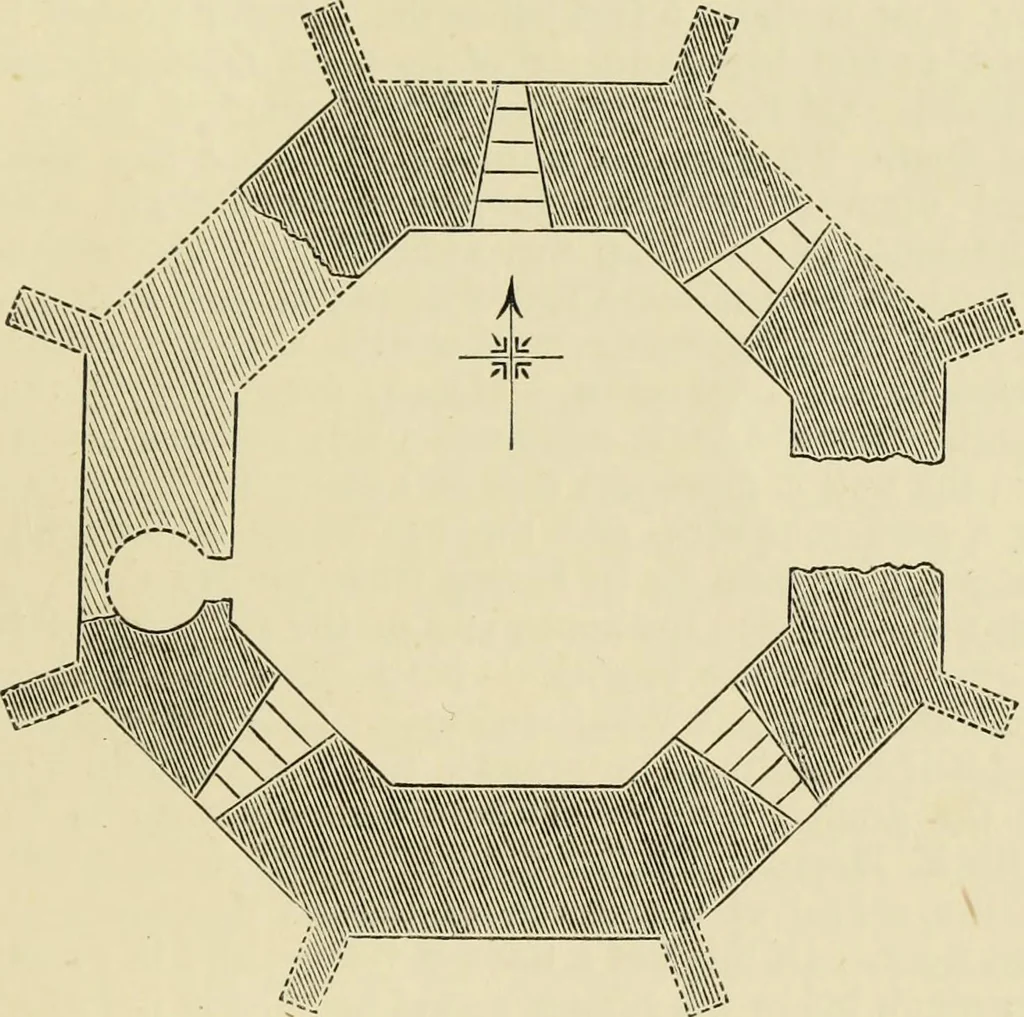
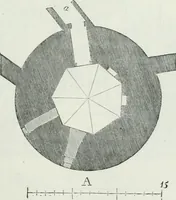
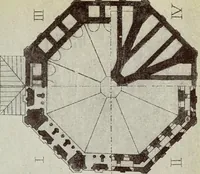
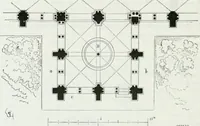
th, and theopen woodland about it was favourable to the preservation of game,and to the wilder kind of sporting in which the Plantagenet monarchstook great delight. Whatever may have been the extent of the castle in its great days,its remains in masonry are confined to a single tower, now in a… … 10 5 ^ ^ O HI 20 30 r/ GROUND PLAN OF ODIHAM CASTLE, HANTS. the interior faces, therefore, average 14 feet 9 inches, and the interiordiameter from face to face is 38 feet. At each angle is set a buttressof 4 feet projection and 2 feet breadth, rising to the summit, ornearly so, of the building, now…
Architecture · Architecture, Medieval · Military architecture
Internet Archive · Getty Research Institute · Public Domain Mark 1.0. Free to use for anything.