Clark, George Thomas, 1809-1898 · London, Wyman & sons · leaf 440
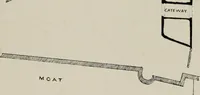
ed by two plain bold ribs. There is no trace of any keep or detached central building. Thehead of a flat-topped window of two lights, trefoiled, has been dugup and preserved. It seems to be early Perpendicular. The generalplan of the building and what remains of its vault and arches, pointto the… … Scale. 135 Feet ix) cuvlnch. ,GQix.enStWdon, ^ Facep. 2h^, ^ol. II. Pevensey Castle, Sussex, 359 contains a plan of this castle to a scale of 10*56 feet to the mile, In describing the building, it has been found convenient to call thetower face the north, but really it fronts more to the…
Architecture · Architecture, Medieval · Military architecture
Internet Archive · Getty Research Institute · Public Domain Mark 1.0. Free to use for anything.