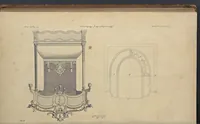
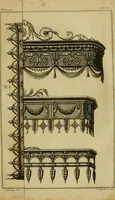
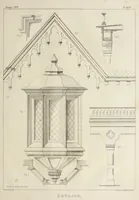
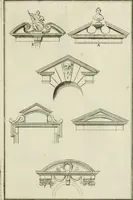
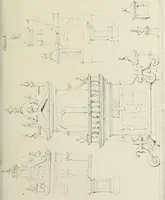
The model architect : a series of original designs for cottages, villas, suburban residences, etc., accompanied by explanations, specifications, estimates, and elaborate details : prepared expressly for the use of projectors and artisans throughout the United States (1852)
Sloan, Samuel, 1815-1884 · Philadelphia : E.S. Jones & Co. · leaf 154
I … c7 ) A SOUTHERN 31 A N S I 0 N Tin roofing, 7834 ft. @ 10 cts. per ft. - - 783.40Stucco cornice, in Drawing Room, 132 ft. @ 80 cts. per lineal ft. 105.GO One centre ornament for do. ... - 20.00Cornice in Hall, 120 ft. @ 35 cts. per ft. lineal, 42.00Cornice in Dining lloom, 98 ft. @ 30 cts. per ft.…
Architecture, Domestic · Country homes
Internet Archive · Getty Research Institute · Public Domain Mark 1.0. Free to use for anything.