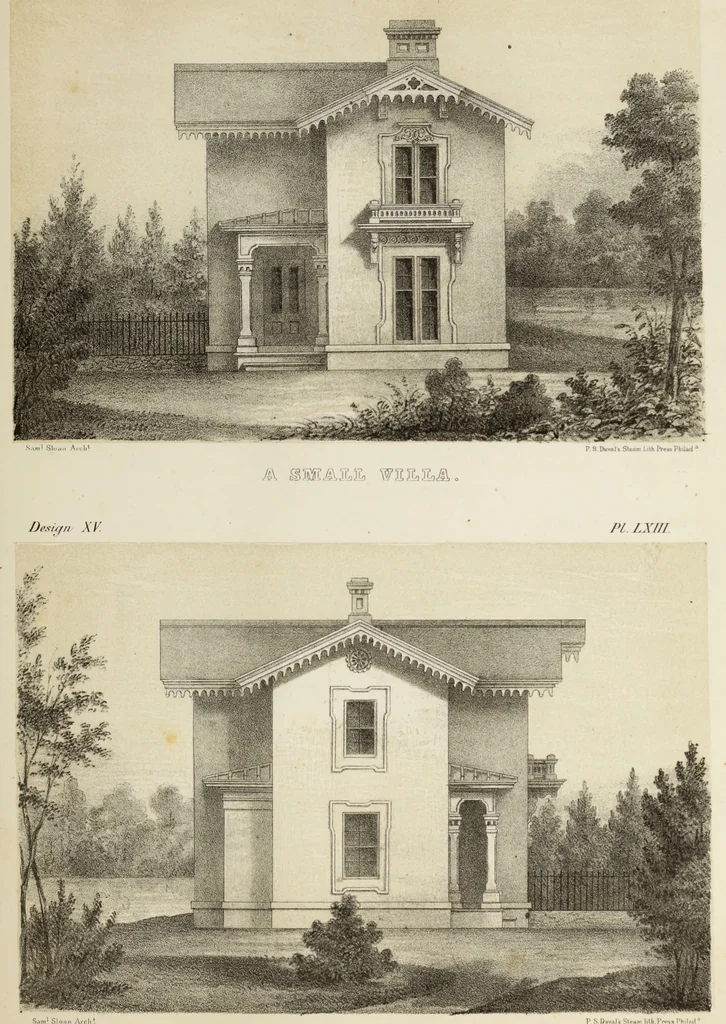
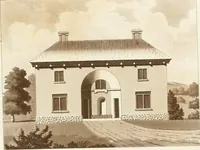
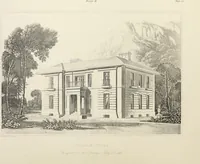
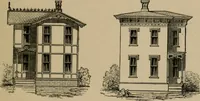
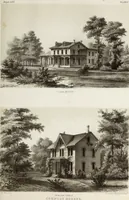
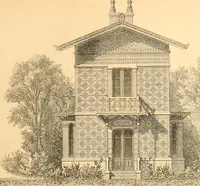
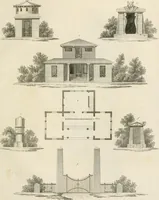
The model architect : a series of original designs for cottages, villas, suburban residences, etc., accompanied by explanations, specifications, estimates, and elaborate details : prepared expressly for the use of projectors and artisans throughout the United States (1852)
Sloan, Samuel, 1815-1884 · Philadelphia : E.S. Jones & Co. · leaf 164
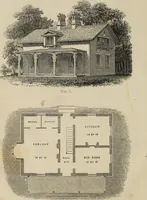
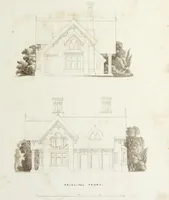
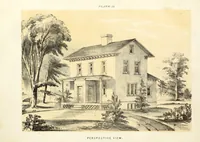
g. 4, a front window. Fig. 5, the cornice andposts of the front porch. Fig. 6, the cornice of the building. The roof of this building is to be of tin, and the walls are to be framed, closely boarded, painted and sanded in the waysuggested for the previous design. There is, it will be perceived, a… … § 3 C 3 D 3 ^ ft 3 W/4\ W 2 ® gf. Design, W&XVI i PL LXIV.
Architecture, Domestic · Country homes
Internet Archive · Getty Research Institute · Public Domain Mark 1.0. Free to use for anything.