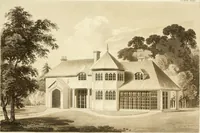
The model architect : a series of original designs for cottages, villas, suburban residences, etc., accompanied by explanations, specifications, estimates, and elaborate details : prepared expressly for the use of projectors and artisans throughout the United States (1852)
Sloan, Samuel, 1815-1884 · Philadelphia : E.S. Jones & Co. · leaf 182
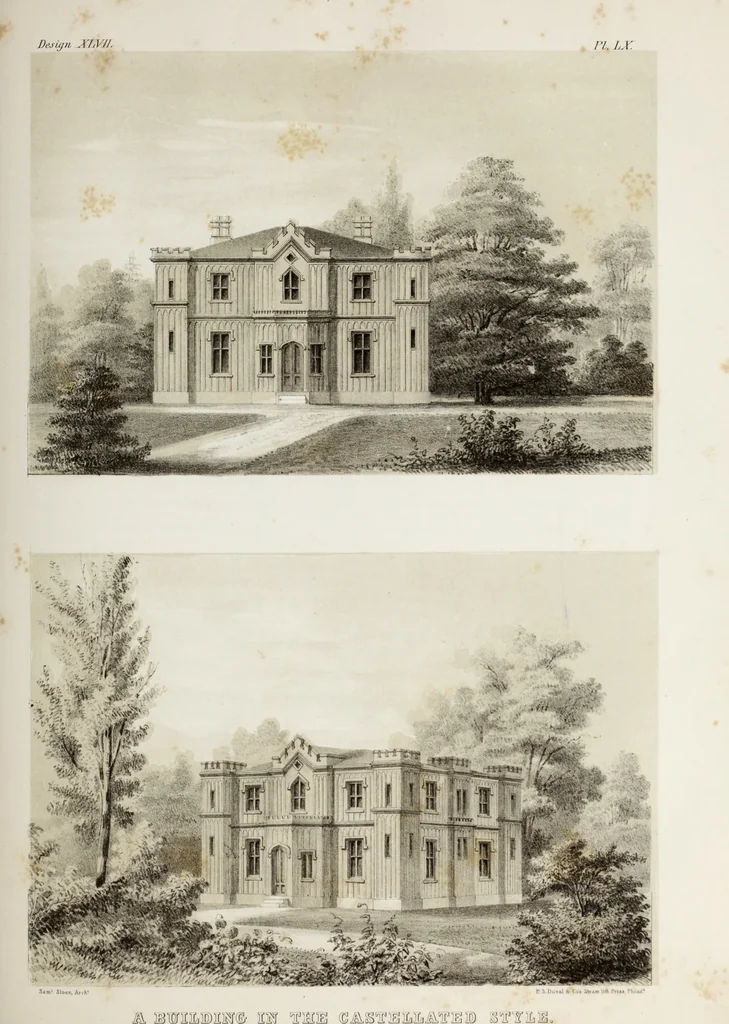
A BUILDING IN THE CASTELLATED STYLE. 65 and sixteen inches in thickness, projecting three inches beyond the line of the heavy timbers of the main building. Abovethe surface of the ground, their exterior is to be coated with cement, and jointed in blocks, of a color corresponding tothat of the…
Architecture, Domestic · Country homes
Internet Archive · Getty Research Institute · Public Domain Mark 1.0. Free to use for anything.