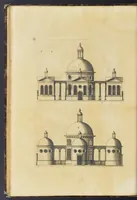
The model architect : a series of original designs for cottages, villas, suburban residences, etc., accompanied by explanations, specifications, estimates, and elaborate details : prepared expressly for the use of projectors and artisans throughout the United States (1852)
Sloan, Samuel, 1815-1884 · Philadelphia : E.S. Jones & Co. · leaf 188
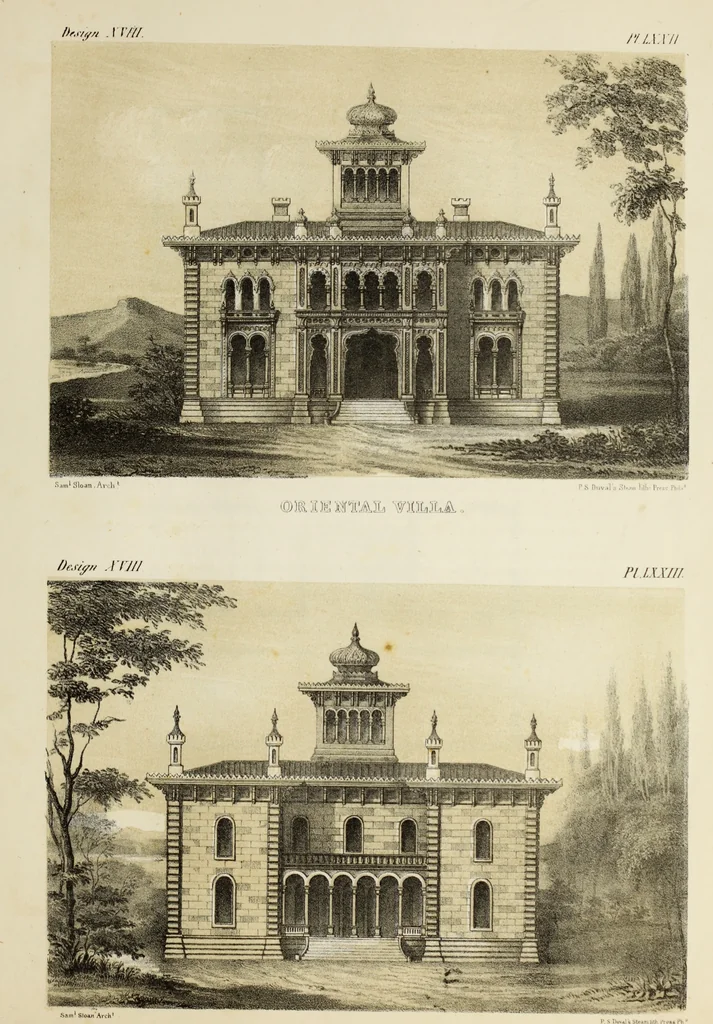
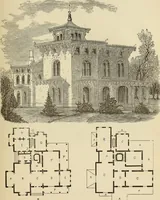
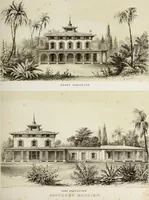
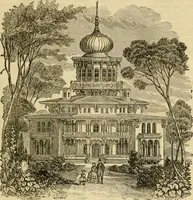
, the Mississippi or the Hudson. The ground plans of the design are exhibited on plate LXXIV. The drawing room and dining room communicatewith the ante-room by wide sliding doors, so that on occasion the three may be thrown into one. The front part of thisante-room might be partitioned off so as to… … 1
Architecture, Domestic · Country homes
Internet Archive · Getty Research Institute · Public Domain Mark 1.0. Free to use for anything.