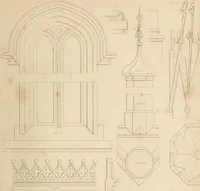
The model architect : a series of original designs for cottages, villas, suburban residences, etc., accompanied by explanations, specifications, estimates, and elaborate details : prepared expressly for the use of projectors and artisans throughout the United States (1852)
Sloan, Samuel, 1815-1884 · Philadelphia : E.S. Jones & Co. · leaf 48
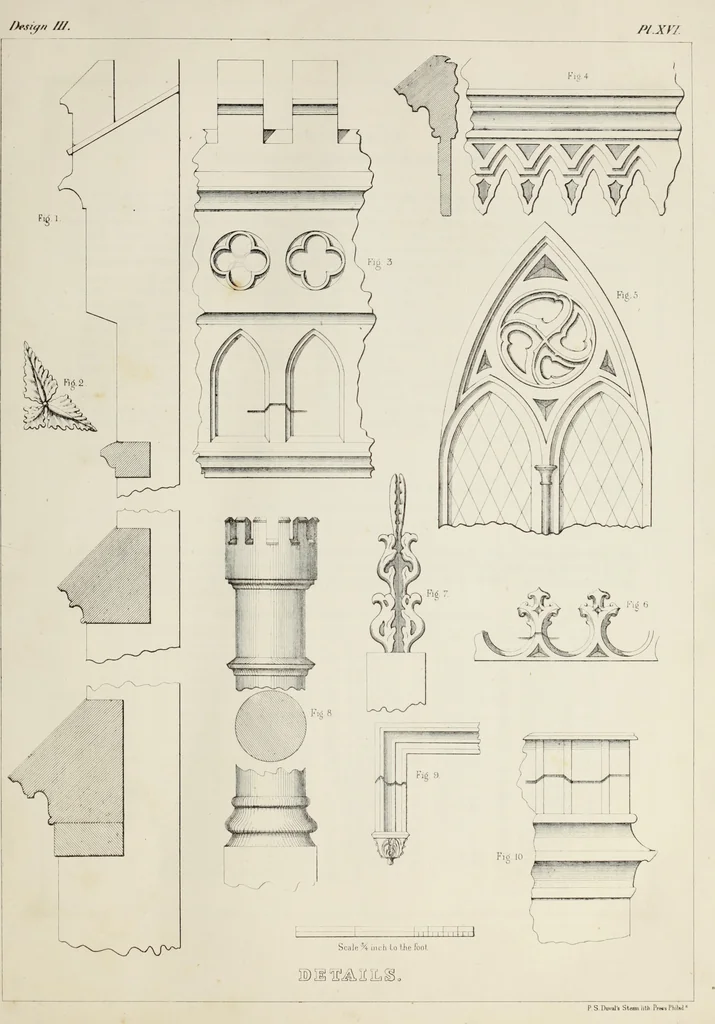
Hall. Porch Roof. Balcony Roof P. S. D.v.l I Slc.m liU P,0..PK,|.d FIRST STORY. SECOND STORY. Scale 10 fl to the mch.■IS TO/7ft ffff Trft TOff /A ^re … ESTIMATE OF THE COST IN THE ERECTION OF DESIGN THIRD. We give below a list, with the prices annexed, of all the materials required for the erection of design third. The sumsmentioned comprise not only the cost of the material but also the cost of the work required for preparing, placing,…
Architecture, Domestic · Country homes
Internet Archive · Getty Research Institute · Public Domain Mark 1.0. Free to use for anything.