The model architect : a series of original designs for cottages, villas, suburban residences, etc., accompanied by explanations, specifications, estimates, and elaborate details : prepared expressly for the use of projectors and artisans throughout the United States
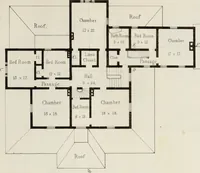
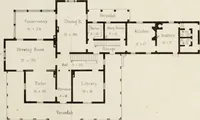
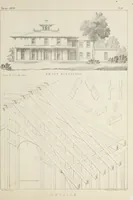
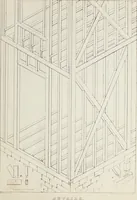
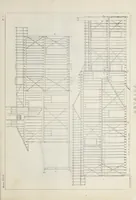
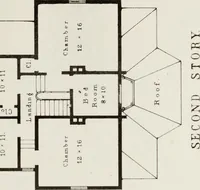
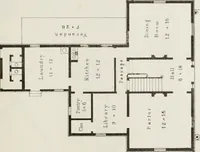
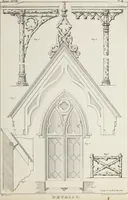
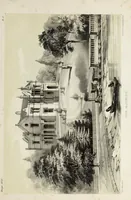
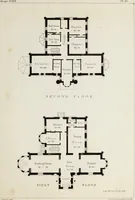
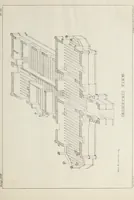
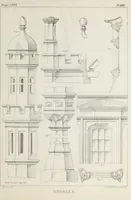
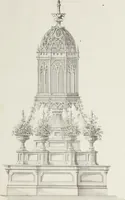
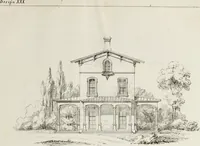
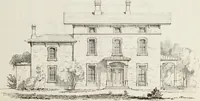
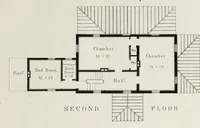
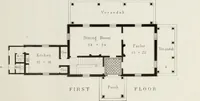
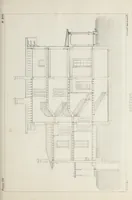
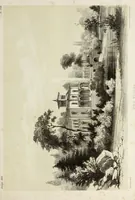
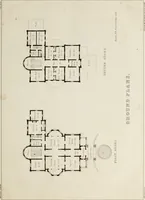
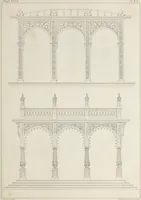
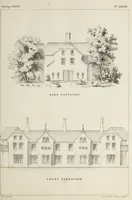
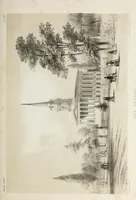
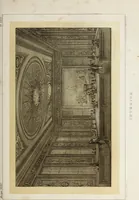
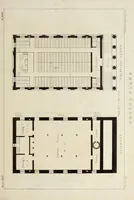
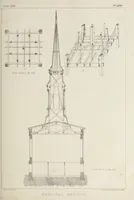
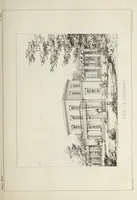
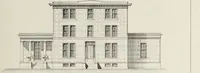
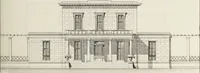
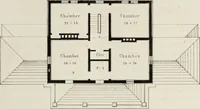
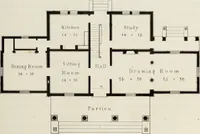
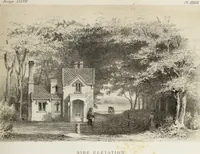
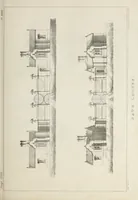
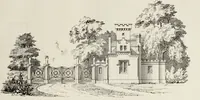
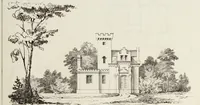
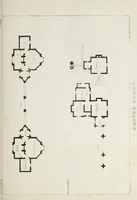
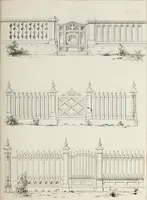
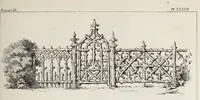
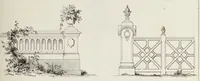
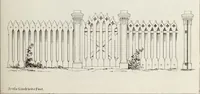
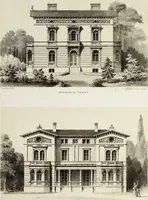
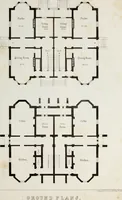
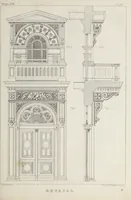
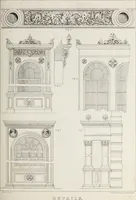
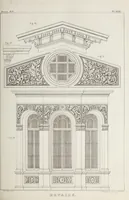
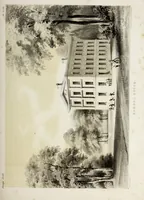
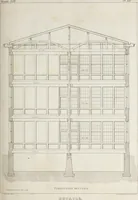
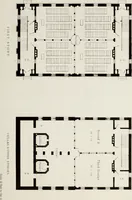
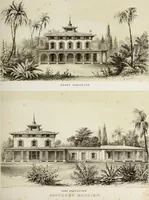
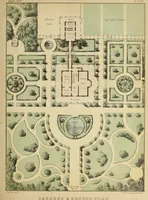
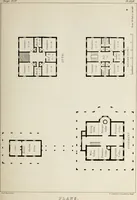
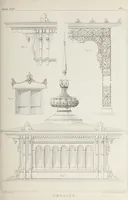
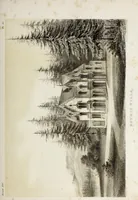
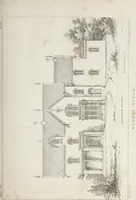
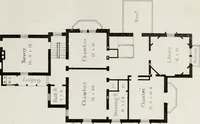
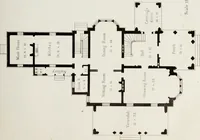
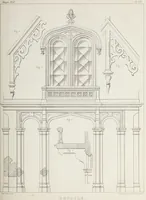
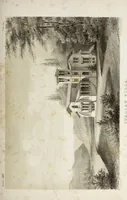
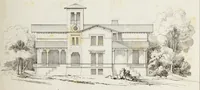
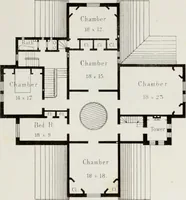
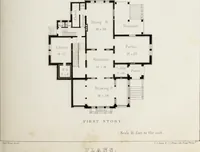
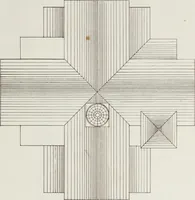
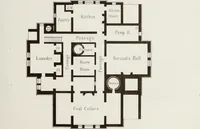
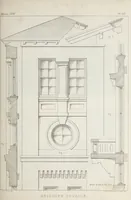
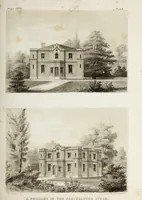
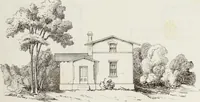
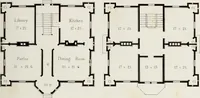
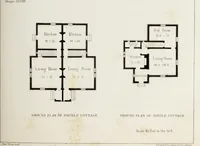
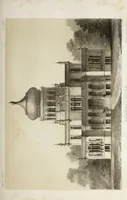
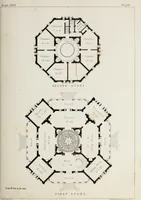
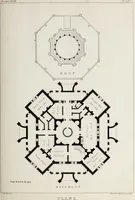
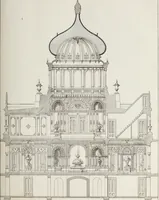
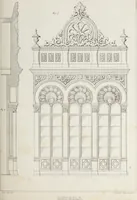
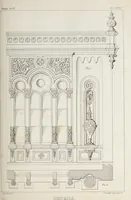
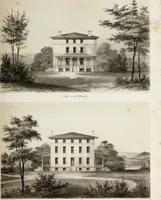
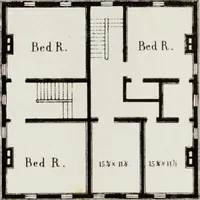
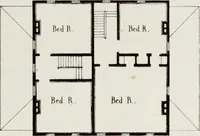
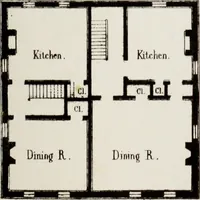
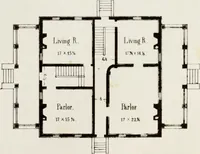
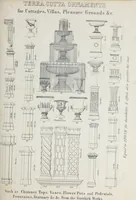
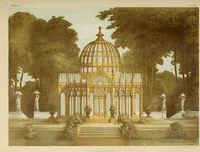
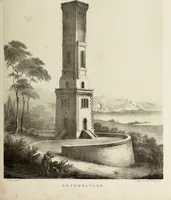
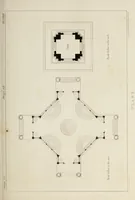
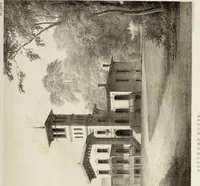
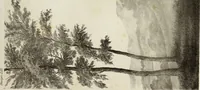
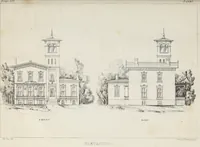
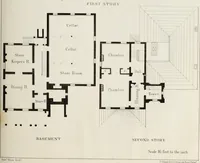
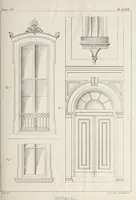
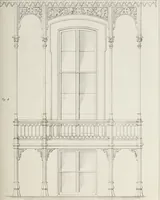
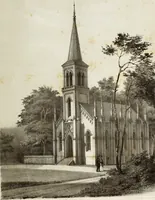
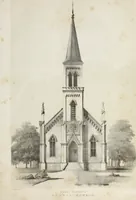
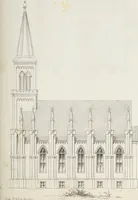
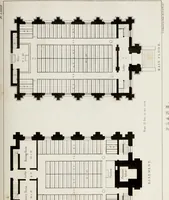
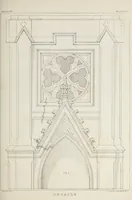
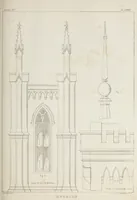
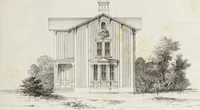
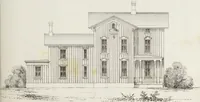
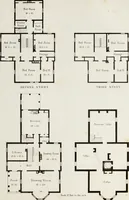
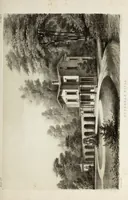
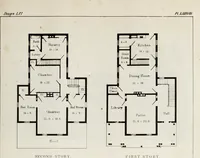
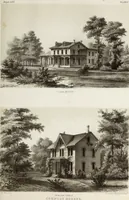
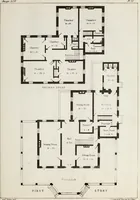
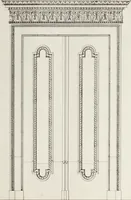
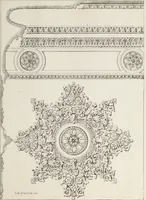
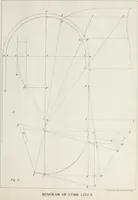
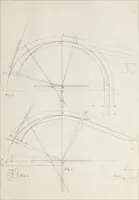
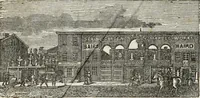
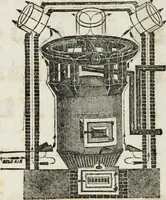
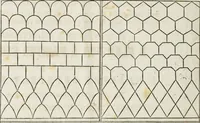
A two-volume American pattern book of house and church designs by Philadelphia architect Samuel Sloan, published by E.S. Jones & Co. in 1852 for builders, carpenters and clients across the United States. Lithographed plates pair front and side elevations set in light landscape vignettes with ruled floor plans, sections and construction details, giving designers black-and-white line elevations, hatched wall pofootprints, scale bars and engraved plate lettering.